







Address
8672 Gatewood Drive, North Ridgeville, OH
Price
$ 450,000
Property Attributes
- MLS#5248362
- TypeSingle Family
- Listing Status Active
- CountyLorain
- CityNorth Ridgeville
- NeighborhoodRidgefield Homes Sub #2
- Zip44039
- Style
- Year Built1996
- Taxes$ 5869
- Price$ 450,000
- Bedrooms2
- Full Bathrooms2
- Half Bathrooms1
- Sqr Footage2022
- Lot Size0.3 Acres
Data Source:
MLSNow
Property Description
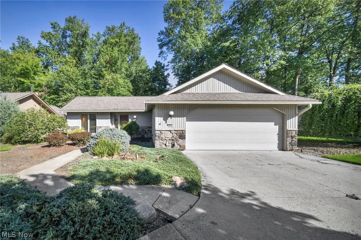
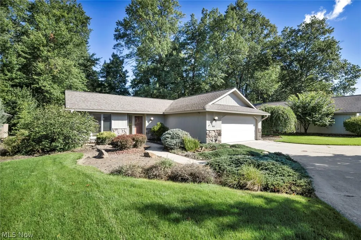
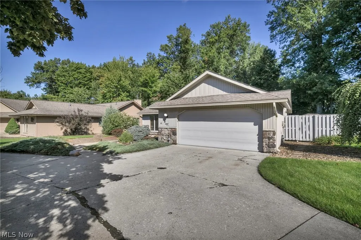
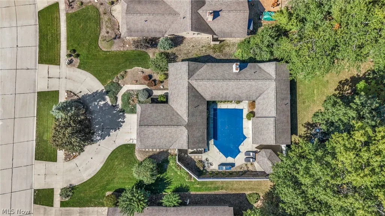
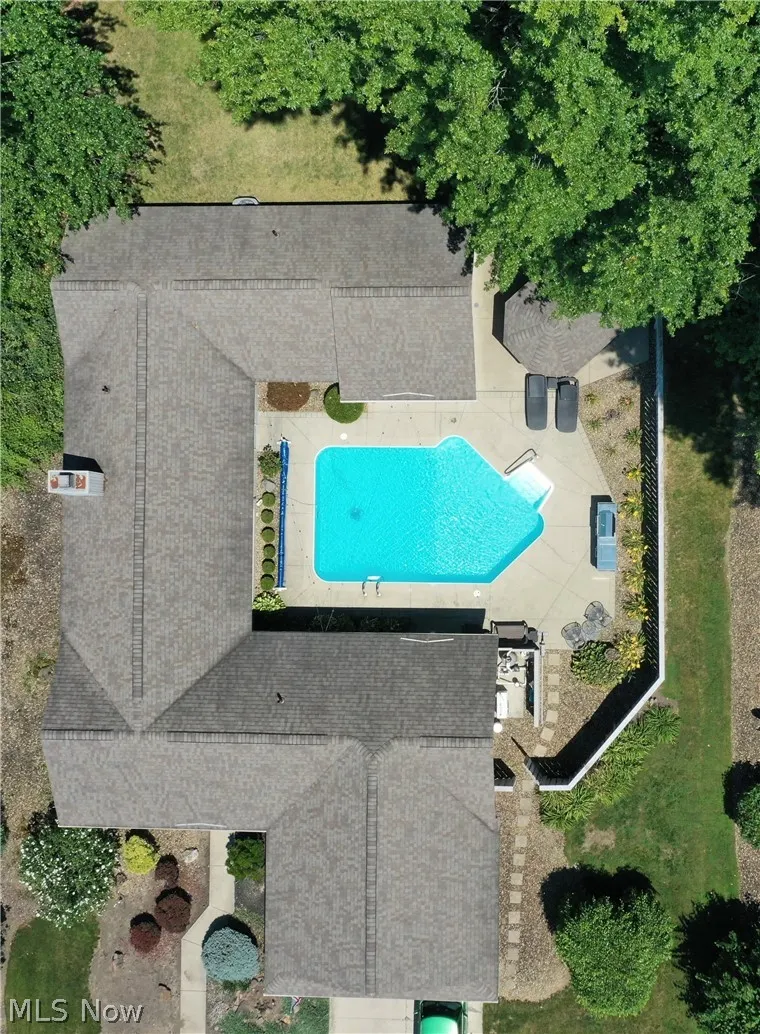
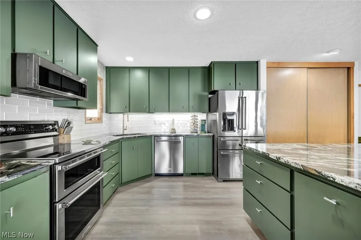
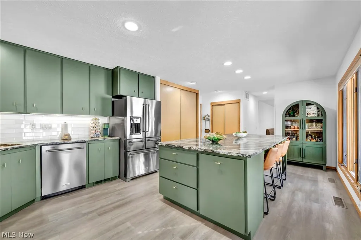
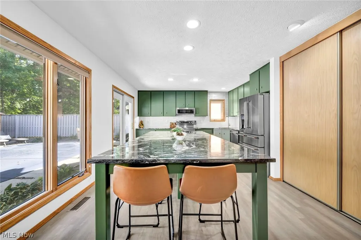
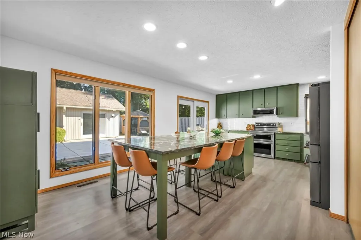
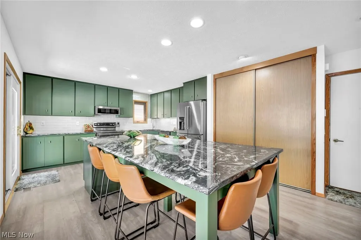
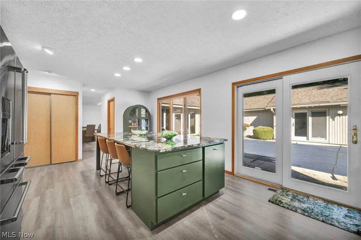
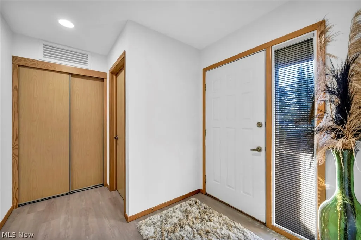
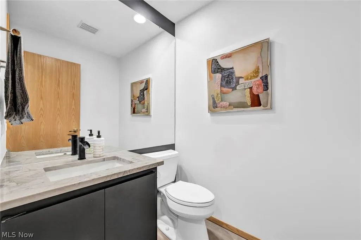
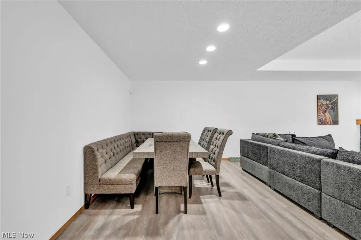
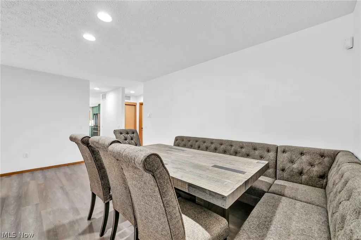
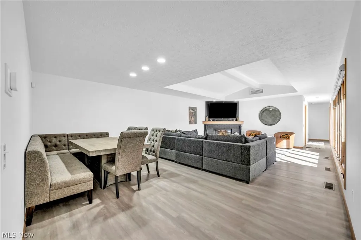
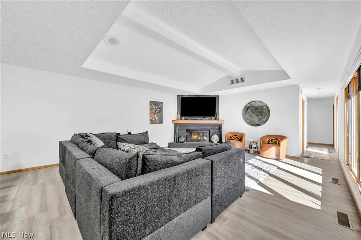
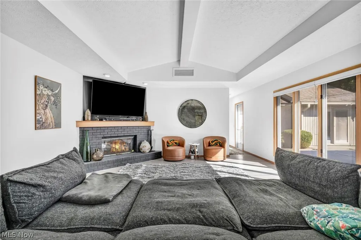
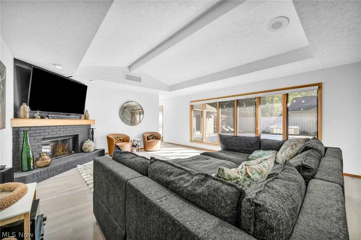
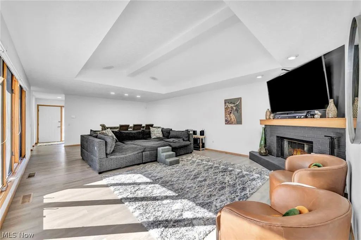
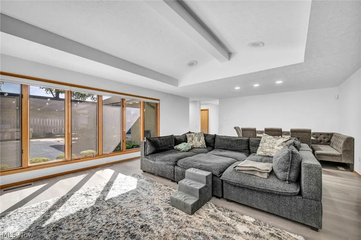
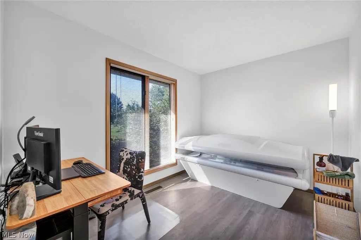
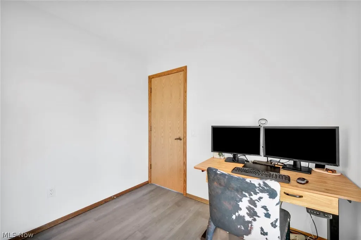
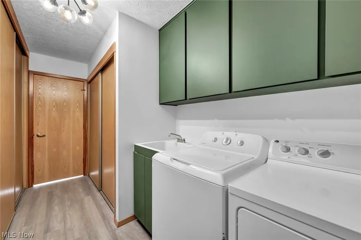
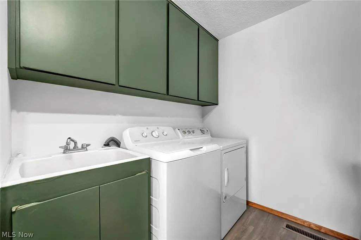
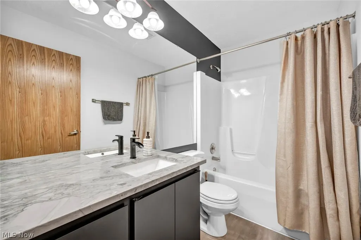
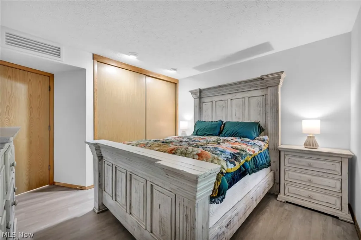
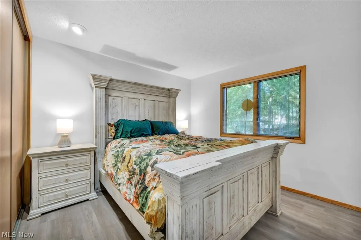
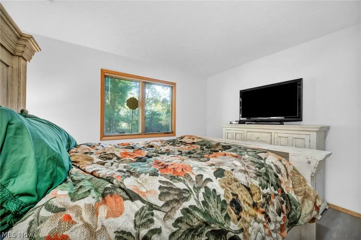
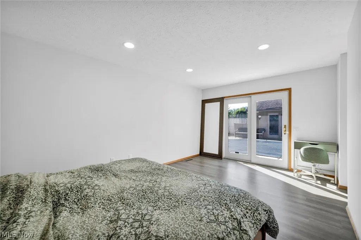
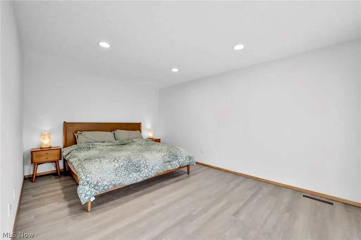
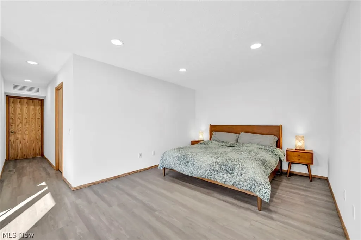
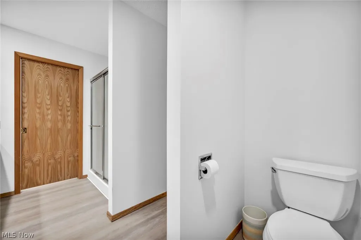
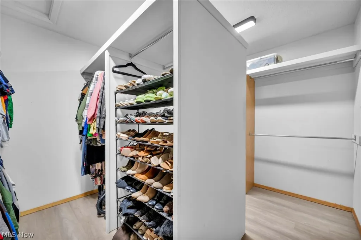
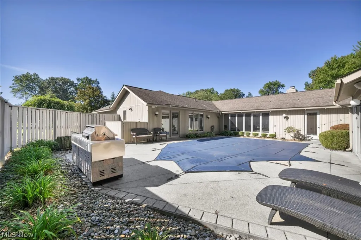
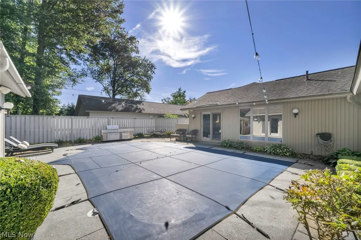
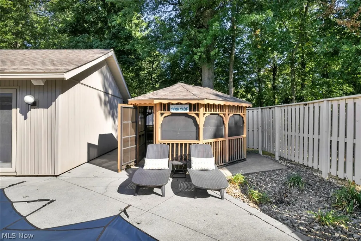
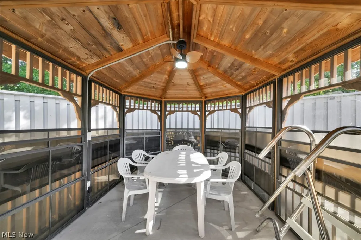
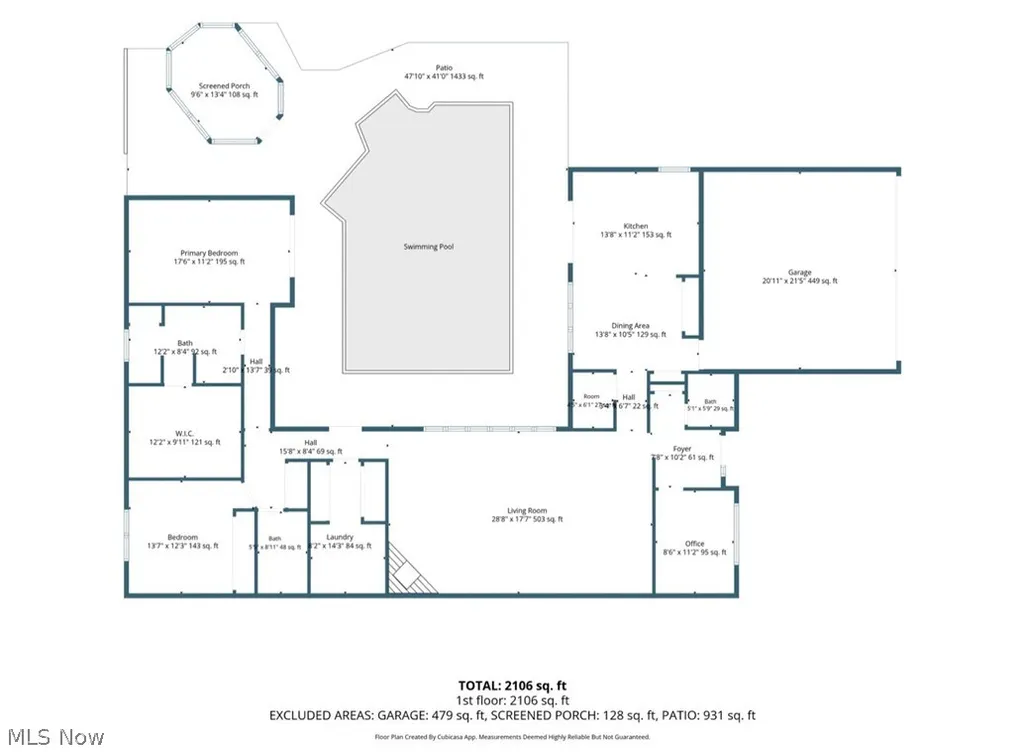
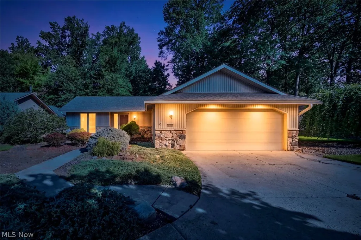
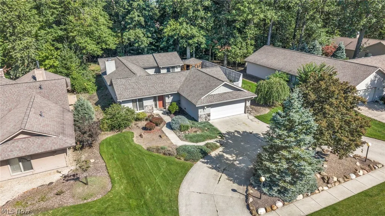
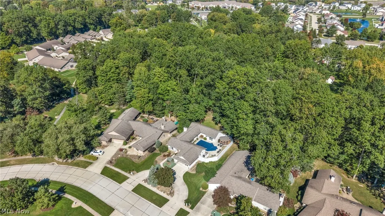
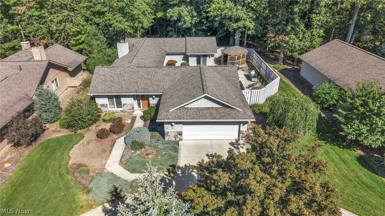
Truly one of a kind! This impressive 2,200 sq. ft. ranch, built by Bob Schmidt and located in desirable Ridgefield Estates, offers a unique layout designed around exceptional indoor-outdoor living. A horseshoe driveway welcomes you home, along with an attached two-car garage. Inside, the beautifully renovated oversized kitchen features granite countertops, abundant pantry and storage space, and a custom-built granite island with plenty of seating for guests. The foyer and convenient half bath are located near the private home office, which could easily serve as a third bedroom or guest space. The spacious great room features soaring ceilings with plenty of room for both living and dining areas. The first bedroom enjoys serene views and is conveniently located near a full bath and first-floor laundry. The primary suite truly deserves its own wing, offering an oversized private bath and a luxurious walk-in closet. At the heart of this remarkable home is a landscaped concrete courtyard with an inground swimming pool, creating a private retreat that the home beautifully wraps around. A three-season enclosed gazebo adds another wonderful space to relax or entertain. Beyond the courtyard, the property opens to additional green space and mature trees for even more privacy and connection to nature. From its distinctive architecture to its incredible outdoor setting, this Ridgefield Estates ranch is anything but ordinary. Schedule your private showing today!
| Price History | |
|---|---|
| 9/29/2026 | Listed $450,000 |
General Features
| Sewer | Public Sewer |
|---|---|
| Heating | Electric,Forced Air,Fireplace(s) |
| Cooling | Central Air,Electric |
| Possession | Negotiable |
| Roof | Asphalt,Fiberglass |
| Appliances | Dryer,Washer |
| HOA Fee | 775 |
| Garage Spaces | 2 |
| Association Fee Includes | Common Area Maintenance,Recreation Facilities |
| Patio/Porch Features | Enclosed,Patio,Porch,Screened |
| Architectural Style | Ranch |
| Pool Features | In Ground,Outdoor Pool,Pool Cover,Community |
| Construction Materials | Vinyl Siding |
| Year Built | 1996 |
| Stories Count | 1 |
| Township | North Ridgeville |
| Levels | One |
| Property Subtype | Single Family Residence |
| Tax Year | 2025 |
| Community Features | Clubhouse,Fitness Center,Pool |
| Assoc Fee Paid Per | Annually |
| County | Lorain |
| Property Type | Residential |
| HOA | true |
| Attached Garage | true |
| Subdivision Name | Ridgefield Homes Sub #2 |
| Garage Y/N | true |
| Total Rooms | 6 |
| Full Baths | 2 |
| Status | Active |
| Directions | Bagley to Gatestone to Gatewood |
| ModificationTimestamp | 2026-09-29T13:08:35.930-00:00 |
| City | North Ridgeville |
| Disclosures | HOA Disclosure |
| Association Name | Lawrence Property Management |
| High School District | North Ridgeville CSD - 4711 |
| Lot Size Units | Acres |
| Carport Y/N | false |
| Property Attached Y/N | true |
| Land Lease Y/N | false |
| Tax Annual Amount | 5869 |
| Home Warranty Y/N | false |
| Property Condition | Updated/Remodeled |
| Living Area Units | Square Feet |
| Standard Status | Active |
| Occupancy Type | Owner |
| Middle/Junior School District | North Ridgeville CSD - 4711 |
| Elementary School District | North Ridgeville CSD - 4711 |
| Property Sub Type Additional | Single Family Residence |
| PostalCity | NORTH RIDGEVILLE |
Interior Features
| Interior Amenities | Eat-in Kitchen,Granite Counters,High Ceilings,His and Hers Closets,Kitchen Island,Multiple Closets,Open Floorplan,Pantry,Storage,Walk-In Closet(s) |
|---|---|
| Basement | Other |
| Total Fireplaces | 1 |
| Fireplace Features | Electric |
| Total Stories | 1 |
| Basement (Y/N) | false |
| Air Conditioning Y/N | true |
| Heating Y/N | true |
| Fireplace Y/N | true |
| Above Grade Finished Area | 2022 |
| Half Baths | 1 |
| Laundry Features | Electric Dryer Hookup,Main Level |
| Total Bedrooms | 2 |
| Main Level Bedrooms | 2 |
| Main Level Bathrooms | 3 |
| Above Grade Finished Area Source | Realist |
| Total Baths | 3 |
Exterior Features
| Exterior Amenities | Courtyard,Private Yard |
|---|---|
| Fencing | Fenced,Full,Gate,Privacy |
| Parking Features | Attached,Garage |
| Lot Features | Close to Clubhouse |
| Water Source | Public |
| Lot Size Area | 0.3 |
| Foundation Details | Slab |
| Lot Dimensions | 86x160 |
| Lot Size Acres | 0.3 |
| Lot Size Source | Public Records |
| Waterfront Y/N | false |
Amenities
- Foreclosure
- Views
- Short Sale
- New Construction
- Adult 55+
- Lease To Own
- No HOA Fees
- Furnished
- Primary On Main
- Air Conditioning
- Seller Finance
- Green
- Fixer Upper
- Horse
- Golf
- Fireplace
- Deck
- Garage
- Basement
- Pool
Property vs Single Family Average in 44039
Price
Taxes
Year Built

 © MLS Now, INC - Northern Ohio Regional Multiple Listing Service All information deemed reliable but not guaranteed. All properties are subject to prior sale, change or withdrawal. Neither listing broker(s) or information provider(s) shall be responsible for any typographical errors, misinformation, misprints and shall be held totally harmless. Listing(s) information is provided for consumer's personal, non-commercial use and may not be used for any purpose other than to identify prospective
 All information deemed reliable but not guaranteed. All properties are subject to prior sale, change or withdrawal. Neither listing broker(s) or information provider(s) shall be responsible for any typographical errors, misinformation, misprints and shall be held totally harmless. Listing(s) information is provided for consumers personal, non-commercial use and may not be used for any purpose other than to identify prospective properties consumers may be interested in purchasing. Information on this
 Columbus REALTOR® and Central Ohio Regional Multiple Listing Service, Inc .All information deemed reliable but not guaranteed. All properties are subject to prior sale, change or withdrawal. Neither listing broker(s) or information provider(s) shall be responsible for any typographical errors, misinformation, misprints and shall be held totally harmless. Listing(s) information is provided for consumer's personal, non-commercial use and may not be used for any purpose other than to identify prospective
