


Address
4102 Leewood Road, Stow, OH
Price
$ 349,900
Property Attributes
- MLS#5248103
- TypeSingle Family
- Listing Status Active
- CountySummit
- CityStow
- NeighborhoodChambers
- Zip44224
- Style
- Year Built1956
- Taxes$ 4950
- Price$ 349,900
- Bedrooms4
- Full Bathrooms3
- Half Bathrooms0
- Sqr Footage1648
- Lot Size0.67 Acres
Data Source:
MLSNow
Property Description
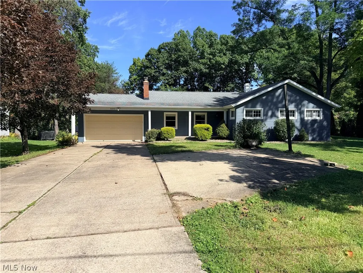
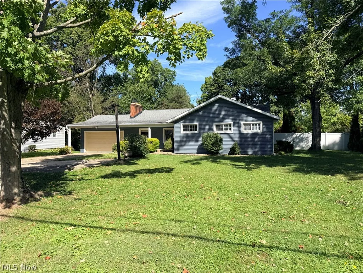
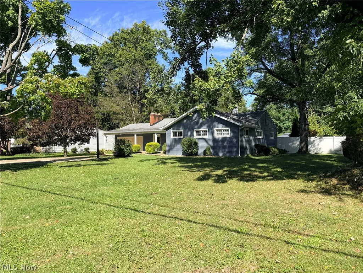
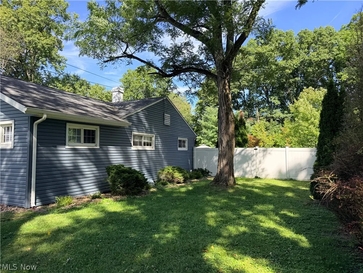
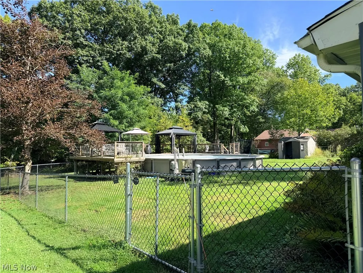
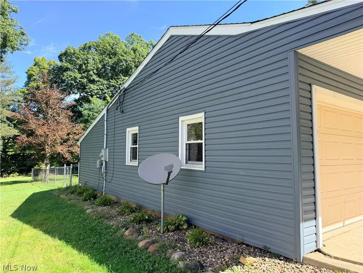
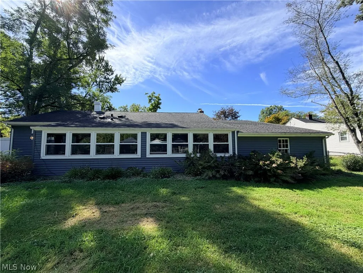
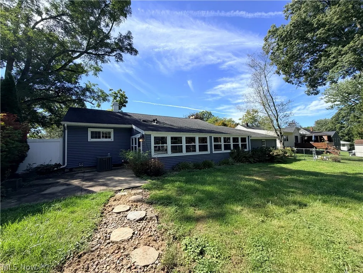
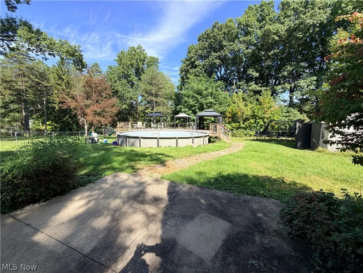
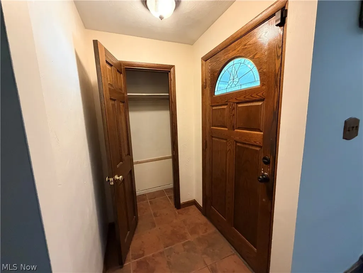
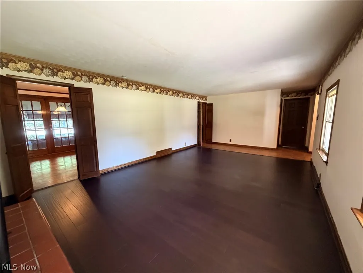
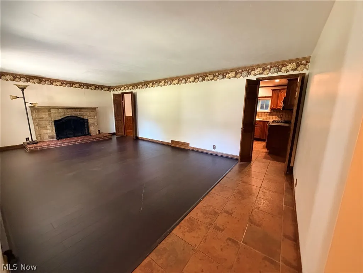
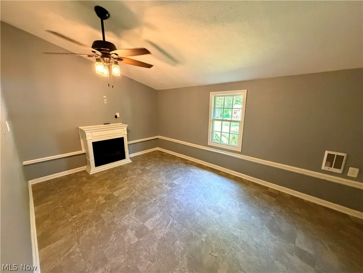
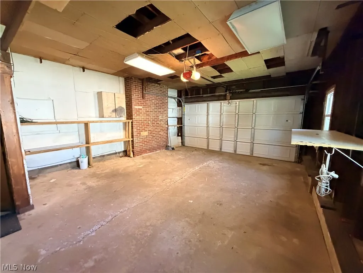
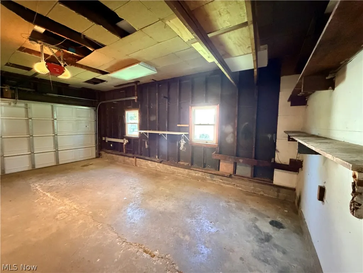
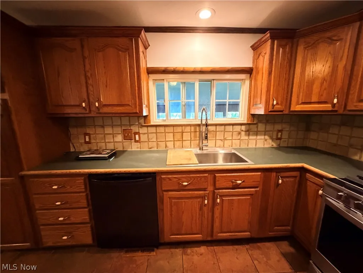
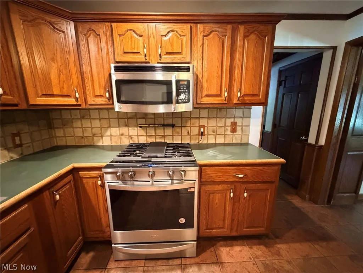
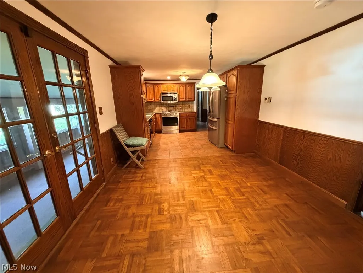
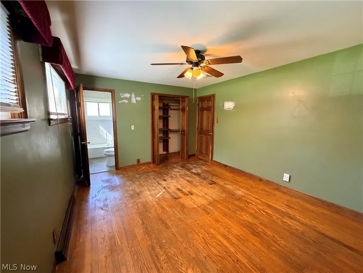
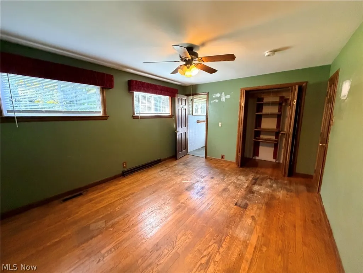
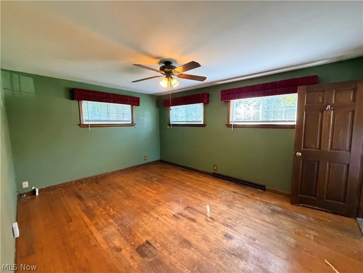
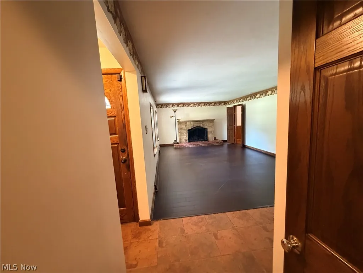
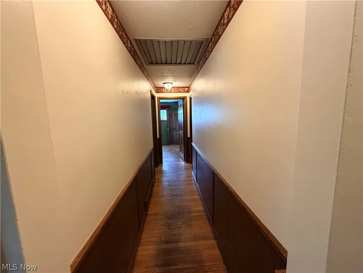
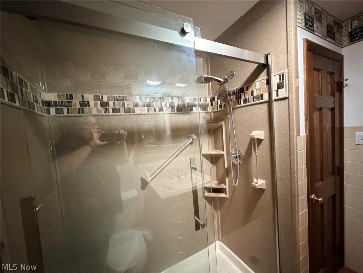
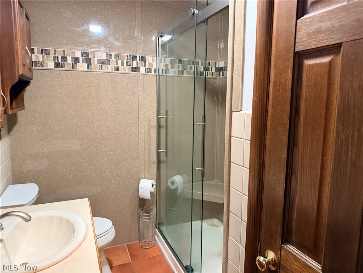
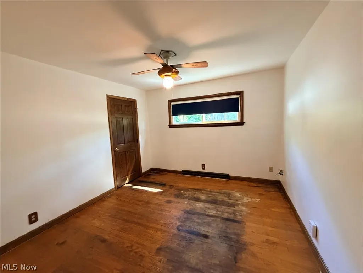
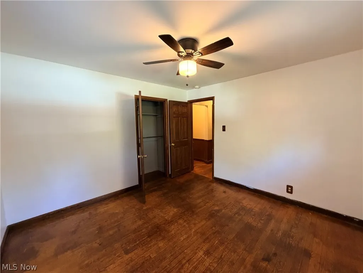
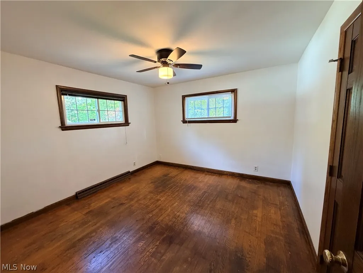
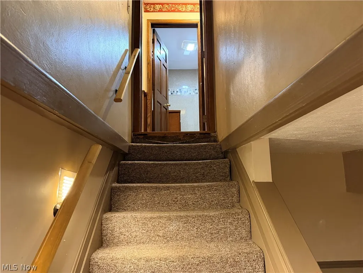
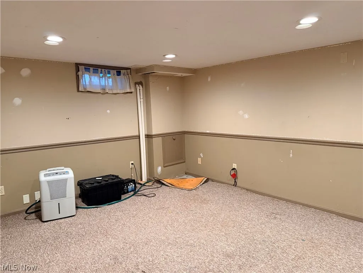
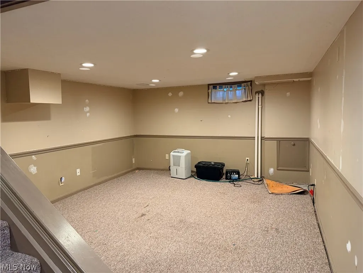
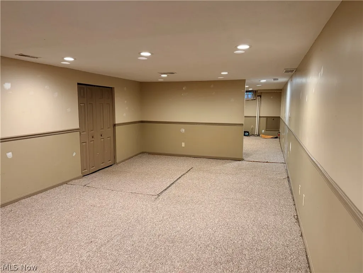
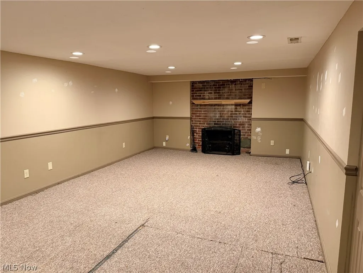
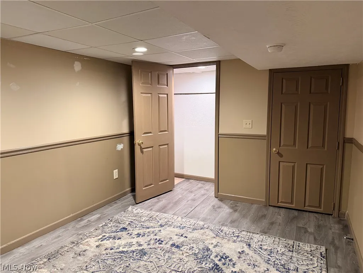
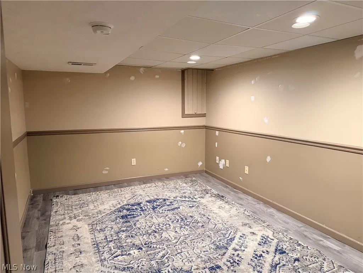
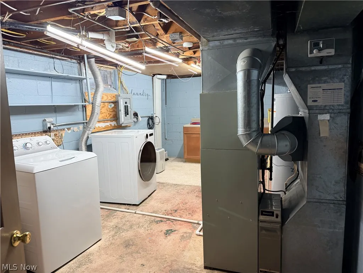
Welcome to 4102 Leewood Road, a spacious ranch offering more than 1,600 square feet of comfortable one-floor living plus additional finished space. The home features 4 bedrooms and 3 full baths, including a private full bath in the primary bedroom. The large oak kitchen includes a dining area and opens to an inviting enclosed back porch, providing a convenient connection between the kitchen and outdoor spaces. A versatile bonus room offers additional flexibility for a home office, hobby area, recreation space, or other needs. The finished basement provides additional living and recreation space, expanding the home's usable footprint. Outside, the .6-acre fenced lot features a 30-foot pool with an expansive deck surround, creating a dedicated area for outdoor entertaining and relaxation. The property also includes an attached 2-car garage for parking and storage. Conveniently located with easy access to major highways and nearby shopping, this property offers connectivity to surrounding amenities and communities. There are also no HOA fees, providing additional flexibility for the new owner. With a flexible floor plan, multiple finished living areas, generous outdoor space, and a range of functional features, 4102 Leewood Road offers a versatile property in Stow ready for its next owner.
| Price History | |
|---|---|
| 9/28/2026 | Listed $349,900 |
General Features
| Sewer | Public Sewer |
|---|---|
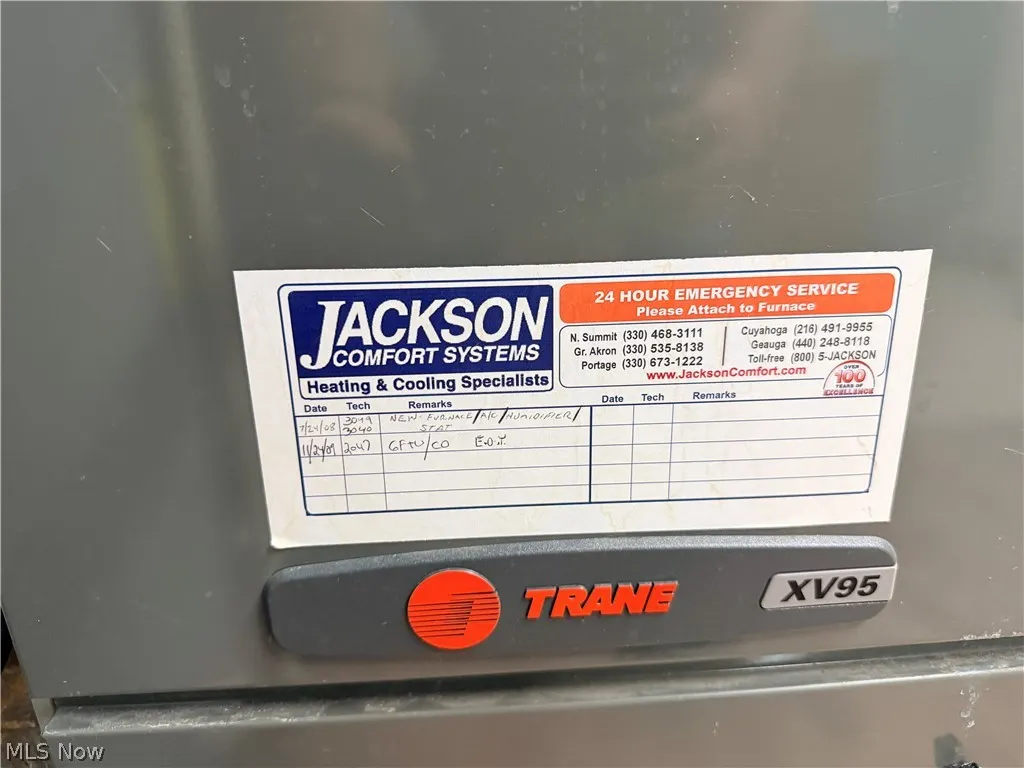
| Heating | Forced Air,Gas |
| Cooling | Central Air,Ceiling Fan(s),Roof Turbine(s) |
| Possession | Negotiable |
| Roof | Asphalt,Fiberglass |
| Appliances | Dryer,Dishwasher,Disposal,Microwave,Range,Refrigerator,Washer |
| Garage Spaces | 1.5 |
| Association Fee Includes | None |
| Patio/Porch Features | Rear Porch,Front Porch,Screened |
| Architectural Style | Ranch |
| Pool Features | Above Ground,Fenced,Pool Cover |
| Construction Materials | Block,Vinyl Siding |
| Year Built | 1956 |
| View | Neighborhood |
| Stories Count | 1 |
| Township | Stow |
| Levels | Two |
| Property Subtype | Single Family Residence |
| Tax Year | 2025 |
| Community Features | Fitness Center,Medical Service,Park,Restaurant,Shopping,Street Lights |
| Accessibility | None |
| County | Summit |
| Property Type | Residential |
| HOA | false |
| Attached Garage | true |
| Subdivision Name | Chambers |
| Facing Direction | South |
| Garage Y/N | true |
| Other Structures | Gazebo,Shed(s) |
| Total Rooms | 10 |
| Full Baths | 3 |
| Status | Active |
| Directions | Graham Road to Baumberger to Leewood Road |
| ModificationTimestamp | 2026-09-28T20:09:03.957-00:00 |
| City | Stow |
| High School District | Stow-Munroe Falls CS - 7714 |
| Lot Size Units | Acres |
| Carport Y/N | false |
| Land Lease Y/N | false |
| Tax Annual Amount | 4950 |
| Home Warranty Y/N | true |
| Living Area Units | Square Feet |
| Standard Status | Active |
| Occupancy Type | Vacant |
| Middle/Junior School District | Stow-Munroe Falls CS - 7714 |
| Elementary School District | Stow-Munroe Falls CS - 7714 |
| Year Built Source | Public Records |
| Property Sub Type Additional | Single Family Residence |
| PostalCity | STOW |
| Legal Description | LOT 54 SUB 51 CHAMBERS .670A |
Interior Features
| Interior Amenities | Ceiling Fan(s),Storage |
|---|---|
| Basement | Full,Finished,Sump Pump |
| Total Fireplaces | 3 |
| Fireplace Features | Gas Log,Wood Burning |
| Basement (Y/N) | true |
| Air Conditioning Y/N | true |
| Heating Y/N | true |
| Window Features | Aluminum Frames,Double Pane Windows |
| Fireplace Y/N | true |
| Above Grade Finished Area | 1648 |
| Laundry Features | Washer Hookup,Gas Dryer Hookup,In Basement |
| Total Bedrooms | 4 |
| Below Grade Finished Area | 944 |
| Main Level Bedrooms | 3 |
| Main Level Bathrooms | 2 |
| Below Grade Finished Area Source | Estimated |
| Above Grade Finished Area Source | Public Records |
| Total Baths | 3 |
Exterior Features
| Fencing | Chain Link,Vinyl |
|---|---|
| Parking Features | Attached,Concrete,Garage |
| Lot Features | Back Yard |
| Water Source | Public |
| Lot Size Area | 0.67 |
| Foundation Details | Block |
| Lot Size Acres | 0.67 |
| Lot Size Source | Assessor |
| Waterfront Y/N | false |
Amenities
- Foreclosure
- Views
- Short Sale
- New Construction
- Adult 55+
- Lease To Own
- No HOA Fees
- Furnished
- Primary On Main
- Air Conditioning
- Seller Finance
- Green
- Fixer Upper
- Horse
- Golf
- Fireplace
- Deck
- Garage
- Basement
- Pool
Property vs Single Family Average in 44224
Price
Taxes
Year Built

 © MLS Now, INC - Northern Ohio Regional Multiple Listing Service All information deemed reliable but not guaranteed. All properties are subject to prior sale, change or withdrawal. Neither listing broker(s) or information provider(s) shall be responsible for any typographical errors, misinformation, misprints and shall be held totally harmless. Listing(s) information is provided for consumer's personal, non-commercial use and may not be used for any purpose other than to identify prospective
 All information deemed reliable but not guaranteed. All properties are subject to prior sale, change or withdrawal. Neither listing broker(s) or information provider(s) shall be responsible for any typographical errors, misinformation, misprints and shall be held totally harmless. Listing(s) information is provided for consumers personal, non-commercial use and may not be used for any purpose other than to identify prospective properties consumers may be interested in purchasing. Information on this
 Columbus REALTOR® and Central Ohio Regional Multiple Listing Service, Inc .All information deemed reliable but not guaranteed. All properties are subject to prior sale, change or withdrawal. Neither listing broker(s) or information provider(s) shall be responsible for any typographical errors, misinformation, misprints and shall be held totally harmless. Listing(s) information is provided for consumer's personal, non-commercial use and may not be used for any purpose other than to identify prospective
