












Address
5163 Bayside Lake Boulevard, Stow, OH
Price
$ 575,000
Property Attributes
- MLS#5247502
- TypeSingle Family
- Listing Status Active
- CountySummit
- CityStow
- NeighborhoodBayside Lakes
- Zip44224
- Style
- Year Built1998
- Taxes$ 6894
- Price$ 575,000
- Bedrooms4
- Full Bathrooms3
- Half Bathrooms1
- Sqr Footage2440
- Lot Size0.37 Acres
Data Source:
MLSNow
Property Description
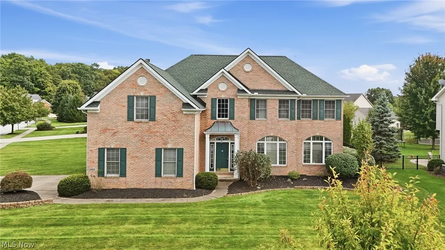
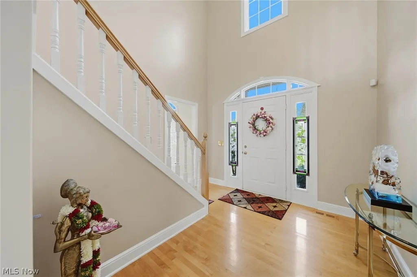
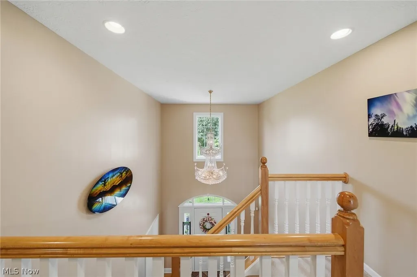
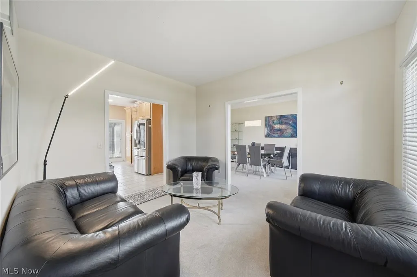
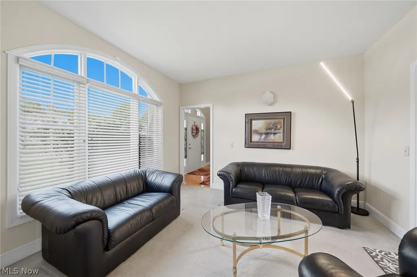
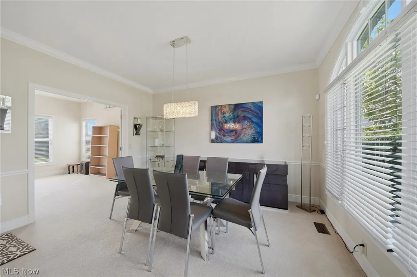
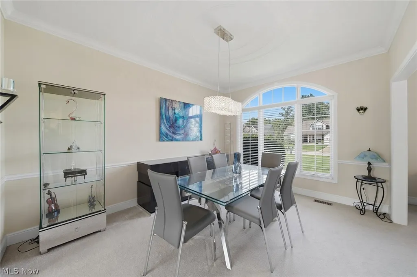
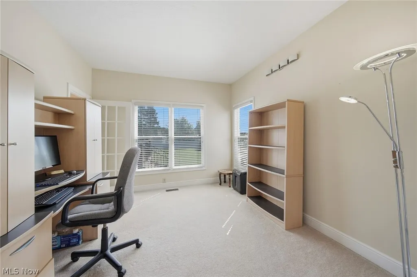
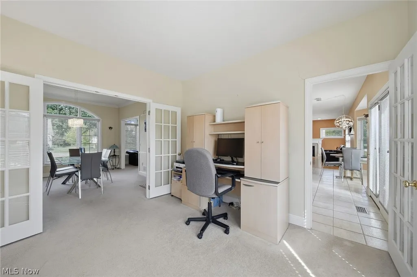
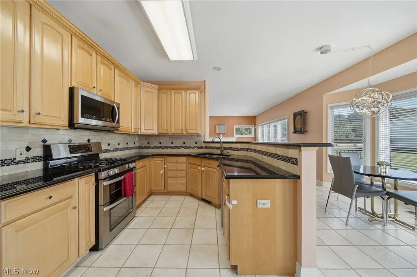
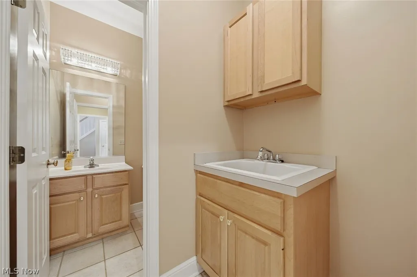
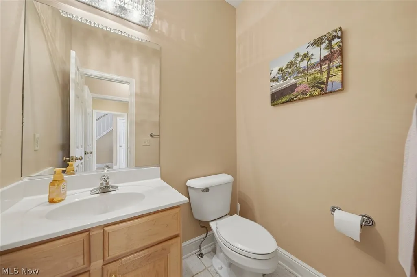
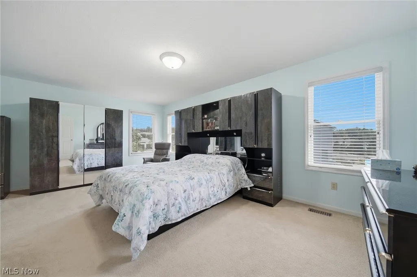
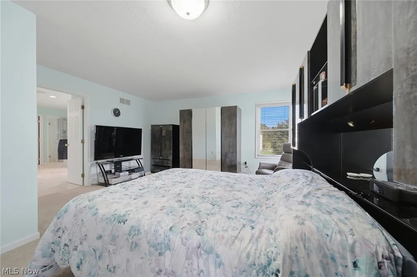
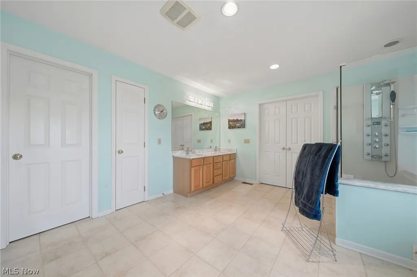
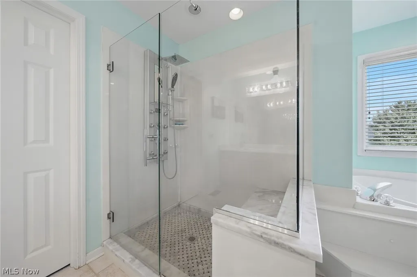
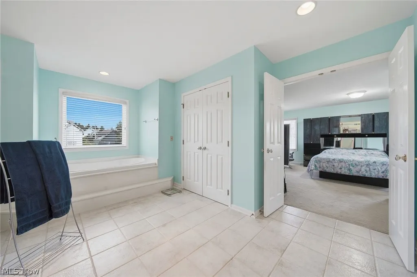
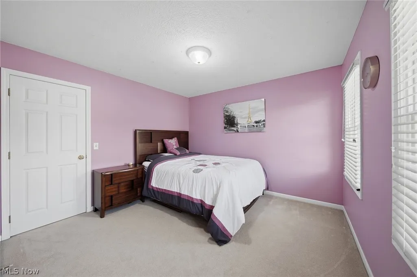
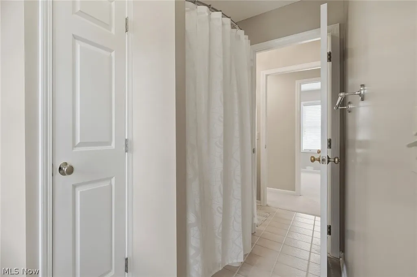
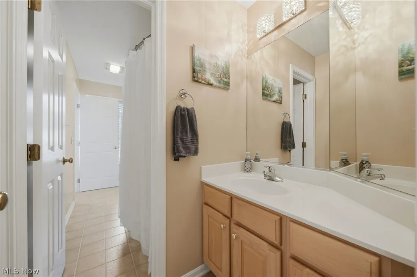
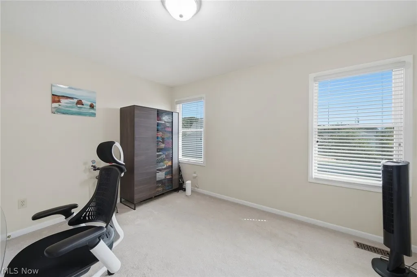
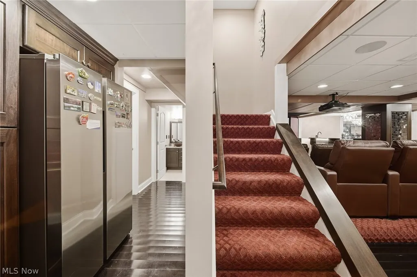
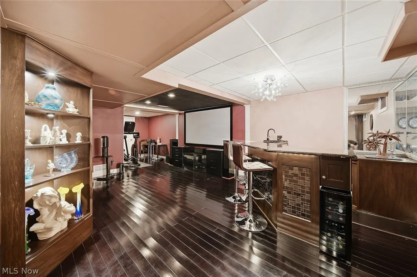
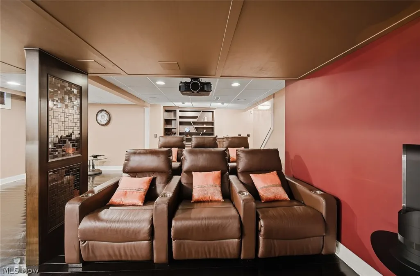
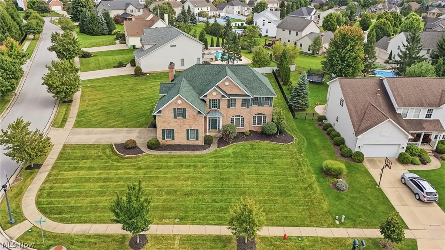
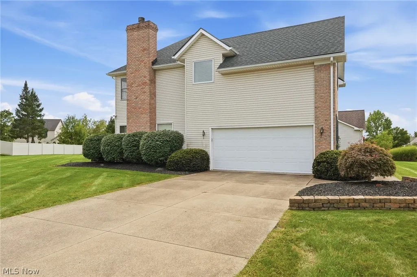
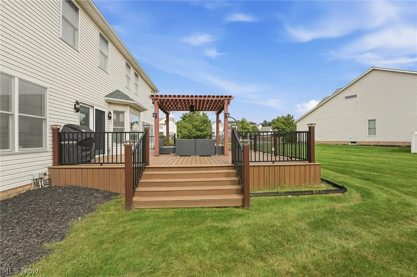
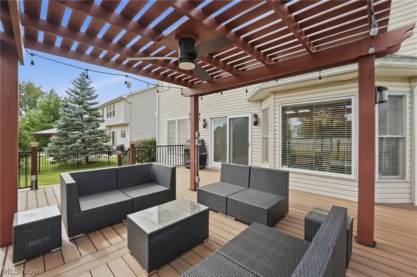
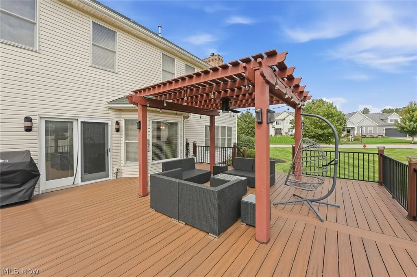
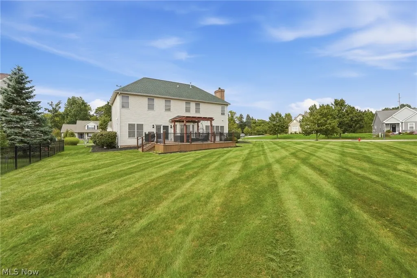
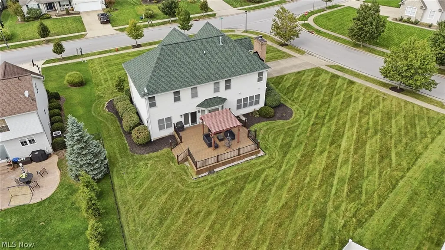
Welcome home to this exceptional 4-bedroom, 3.5-bath home blending luxury, comfort, and top-tier functionality for living and entertainment. The main level boasts an open layout featuring a renovated kitchen with granite countertops and backsplash, maple cabinetry with pull-out pantry drawers, high-end LG stainless steel appliances, and a touch faucet. Unwind in the spacious family room showcasing Mirage maple hardwood floors, wood / gas fireplace, picture windows, and a convenient floor outlet for powered seating. Upstairs, the owner's retreat serves as a private oasis with upgraded carpeting and a renovated bath featuring a generous walk-in closet, frameless glass shower, granite finishes, dual vanity, jetted tub, and modern fixtures. Three generously sized secondary bedrooms provide ideal space for family, guests, or a dedicated home office, complemented by a convenient Jack-and-Jill bath. Designed for premier entertaining, the fully finished lower level features a 110-inch home theater with 7.1 surround sound, granite wet bar, electric fireplace, custom lighting, updated full bath, pantry, and built-in storage. Step outside to your outdoor haven: a 25' x 25' Trex deck with a pergola, ceiling fan, integrated solar lighting, and power outlets, overlooking the expansive backyard. Key mechanicals & upgrades: new 2025 GAF Timberline HDZ Roof (transferable 30-year warranty). Lennox High-Efficiency HVAC with whole-home air purification, humidification, and Lennox S40 smart thermostat. Smart & security features: Google Nest video doorbell, ADT Pulse security system, smart garage door opener, and heated garage. Crystal chandelier in foyer with electric lift. UV-Protected Windows, and so much more! Seller are providing new buyers a 1 year home warranty for extra comfort! Call for your private showing before this beautiful home is SOLD!
| Price History | |
|---|---|
| 9/25/2026 | Listed $575,000 |
General Features
| Sewer | Public Sewer |
|---|---|
| Heating | Forced Air,Fireplace(s),Gas |
| Cooling | Central Air |
| Possession | Delivery Of Deed |
| Roof | Asphalt,Shingle |
| HOA Fee | 200 |
| Garage Spaces | 2 |
| Association Fee Includes | Common Area Maintenance |
| Patio/Porch Features | Deck |
| Architectural Style | Colonial |
| Construction Materials | Brick,Vinyl Siding |
| Year Built | 1998 |
| View | Neighborhood |
| Stories Count | 2 |
| Township | Stow |
| Levels | Two |
| Property Subtype | Single Family Residence |
| Tax Year | 2025 |
| Community Features | Street Lights,Sidewalks |
| Assoc Fee Paid Per | Annually |
| County | Summit |
| Property Type | Residential |
| HOA | true |
| Attached Garage | true |
| Subdivision Name | Bayside Lakes |
| Garage Y/N | true |
| Total Rooms | 17 |
| Full Baths | 3 |
| Status | Active |
| Directions | Route 8 to Graham to Fishcreek to Bayside Lake Blvd |
| ModificationTimestamp | 2026-09-25T19:08:44.700-00:00 |
| City | Stow |
| Association Name | Bayside Lake HOA |
| High School District | Stow-Munroe Falls CS - 7714 |
| Lot Size Units | Acres |
| Carport Y/N | false |
| Land Lease Y/N | false |
| Tax Annual Amount | 6894 |
| Home Warranty Y/N | true |
| Living Area Units | Square Feet |
| Standard Status | Active |
| Occupancy Type | Owner |
| Middle/Junior School District | Stow-Munroe Falls CS - 7714 |
| Elementary School District | Stow-Munroe Falls CS - 7714 |
| Year Built Source | Public Records |
| Property Sub Type Additional | Single Family Residence |
| PostalCity | STOW |
| Legal Description | BAYSIDE LAKE R-1 PUD PH 1-A LOT 41 ALL |
Interior Features
| Interior Amenities | Wet Bar,Breakfast Bar,Built-in Features,Chandelier,Crown Molding,Double Vanity,Entrance Foyer,Eat-in Kitchen,Granite Counters,High Ceilings,Pantry,Recessed Lighting,Sound System,Storage,Smart Home,Soaking Tub,Bar,Walk-In Closet(s),Wired for Sound |
|---|---|
| Basement | Full,Finished,Storage Space |
| Total Fireplaces | 1 |
| Fireplace Features | Family Room,Gas |
| Total Stories | 2 |
| Basement (Y/N) | true |
| Air Conditioning Y/N | true |
| Heating Y/N | true |
| Window Features | Bay Window(s),Double Pane Windows,Display Window(s) |
| Fireplace Y/N | true |
| Above Grade Finished Area | 2440 |
| Half Baths | 1 |
| Laundry Features | Upper Level |
| Total Bedrooms | 4 |
| Below Grade Finished Area | 850 |
| Main Level Bathrooms | 1 |
| Below Grade Finished Area Source | Estimated |
| Above Grade Finished Area Source | Assessor |
| Total Baths | 4 |
Exterior Features
| Parking Features | Attached,Direct Access,Garage,Garage Door Opener,Heated Garage,Garage Faces Side |
|---|---|
| Lot Features | < 1/2 Acre,Back Yard,Corner Lot,Flat,Front Yard,Landscaped,Level |
| Water Source | Public |
| Lot Size Area | 0.37 |
| Foundation Details | Block |
| Lot Size Acres | 0.37 |
| Lot Size Source | Public Records |
| Waterfront Y/N | false |
Amenities
- Foreclosure
- Views
- Short Sale
- New Construction
- Adult 55+
- Lease To Own
- No HOA Fees
- Furnished
- Primary On Main
- Air Conditioning
- Seller Finance
- Green
- Fixer Upper
- Horse
- Golf
- Fireplace
- Deck
- Garage
- Basement
- Pool
Property vs Single Family Average in 44224
Price
Taxes
Year Built

 © MLS Now, INC - Northern Ohio Regional Multiple Listing Service All information deemed reliable but not guaranteed. All properties are subject to prior sale, change or withdrawal. Neither listing broker(s) or information provider(s) shall be responsible for any typographical errors, misinformation, misprints and shall be held totally harmless. Listing(s) information is provided for consumer's personal, non-commercial use and may not be used for any purpose other than to identify prospective
 All information deemed reliable but not guaranteed. All properties are subject to prior sale, change or withdrawal. Neither listing broker(s) or information provider(s) shall be responsible for any typographical errors, misinformation, misprints and shall be held totally harmless. Listing(s) information is provided for consumers personal, non-commercial use and may not be used for any purpose other than to identify prospective properties consumers may be interested in purchasing. Information on this
 Columbus REALTOR® and Central Ohio Regional Multiple Listing Service, Inc .All information deemed reliable but not guaranteed. All properties are subject to prior sale, change or withdrawal. Neither listing broker(s) or information provider(s) shall be responsible for any typographical errors, misinformation, misprints and shall be held totally harmless. Listing(s) information is provided for consumer's personal, non-commercial use and may not be used for any purpose other than to identify prospective
