
Open House Fri, Sep 25th 04:00 PM - 06:00 PM










Address
681 Bridgeside Drive, Avon Lake, OH
Price
$ 899,900
Property Attributes
- MLS#5246821
- TypeSingle Family
- Listing Status Active
- CountyLorain
- CityAvon Lake
- NeighborhoodBridgeside Sub
- Zip44012
- Style
- Year Built2003
- Taxes$ 9101
- Price$ 899,900
- Bedrooms4
- Full Bathrooms3
- Half Bathrooms1
- Sqr Footage3062
- Lot Size0.67 Acres
Data Source:
MLSNow
Property Description
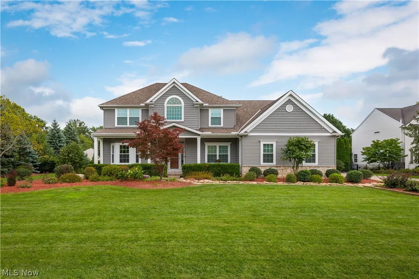
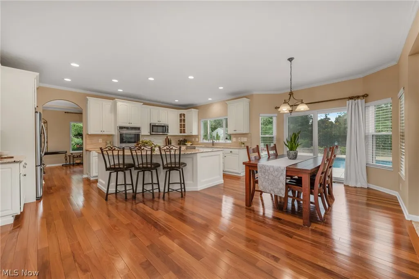
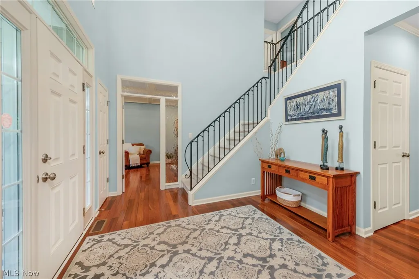
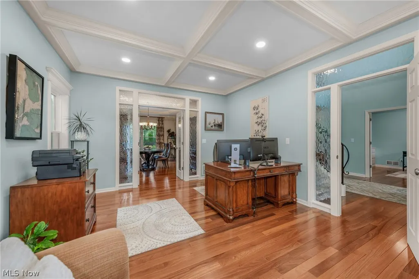
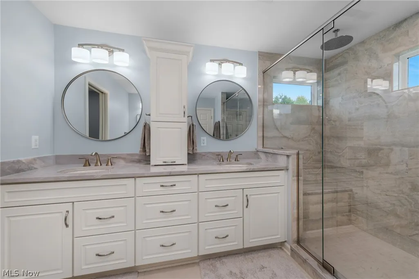
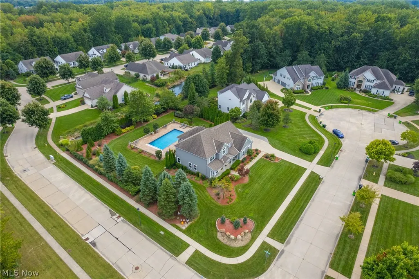
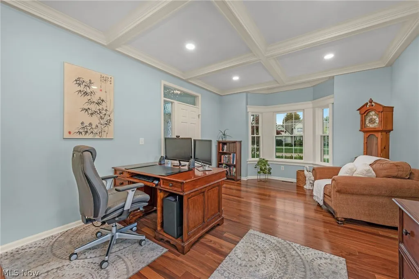
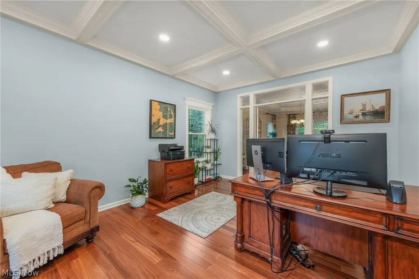
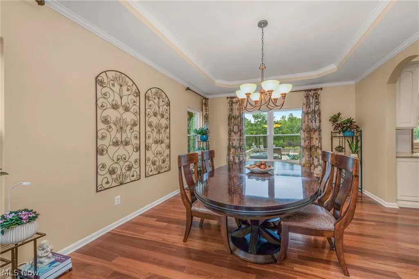
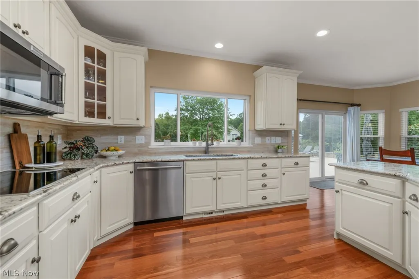
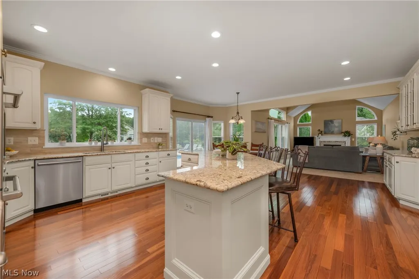
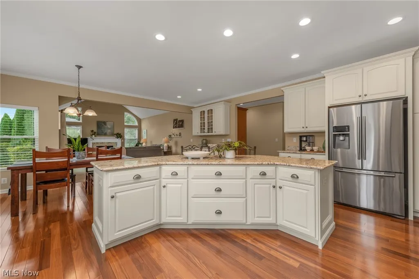
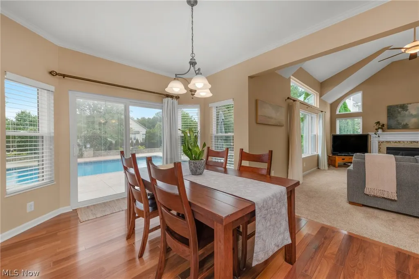
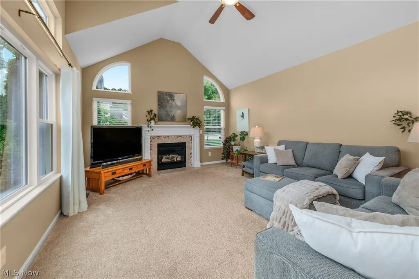
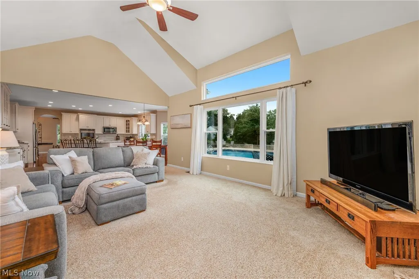
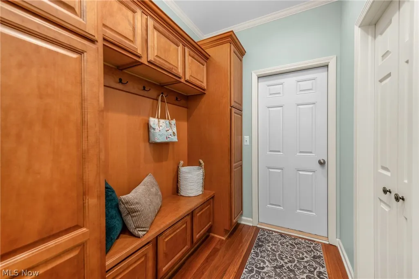
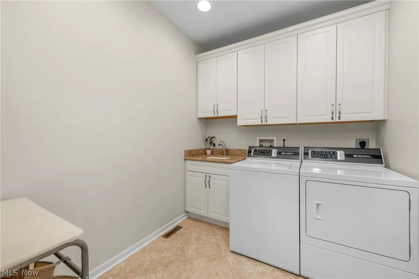
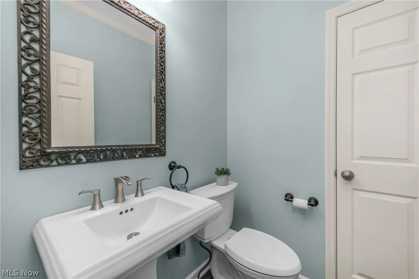
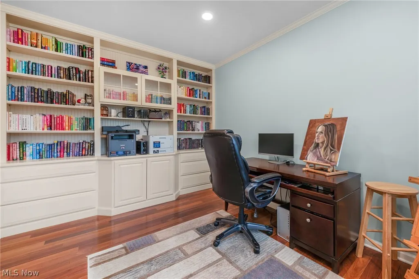
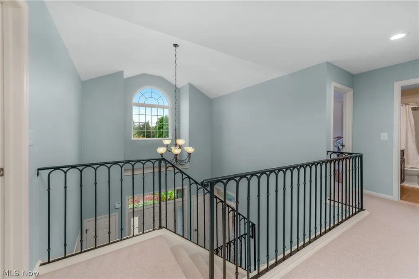
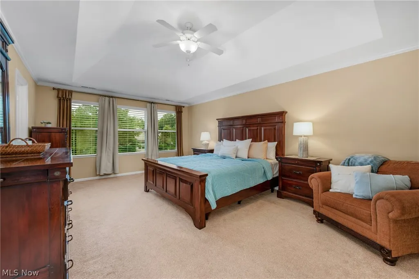
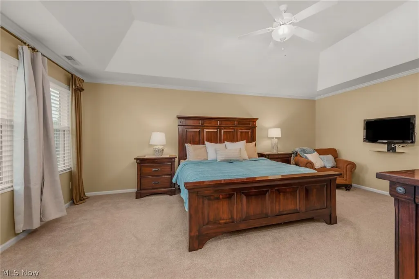
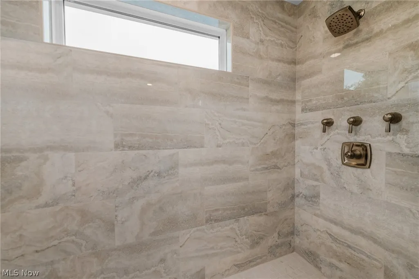
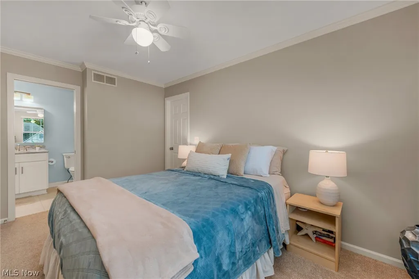
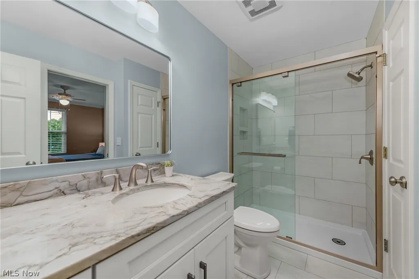
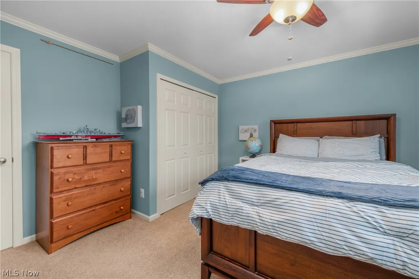
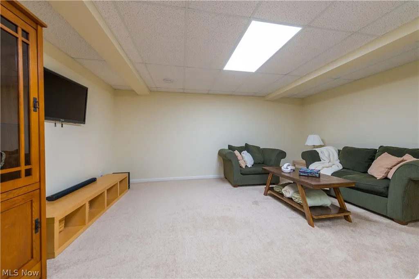
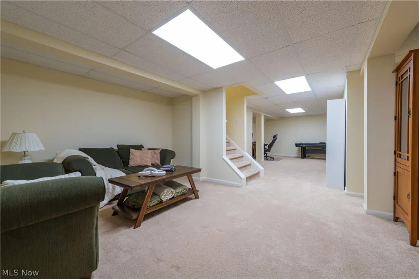
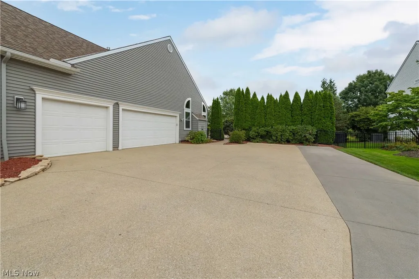
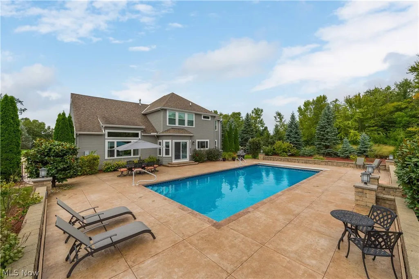
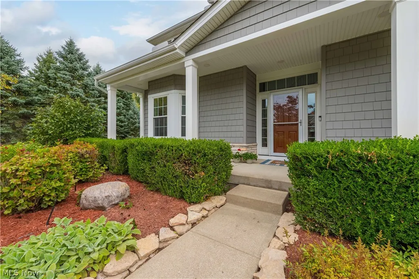
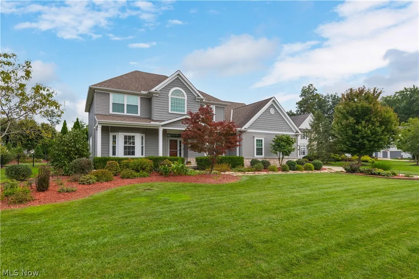
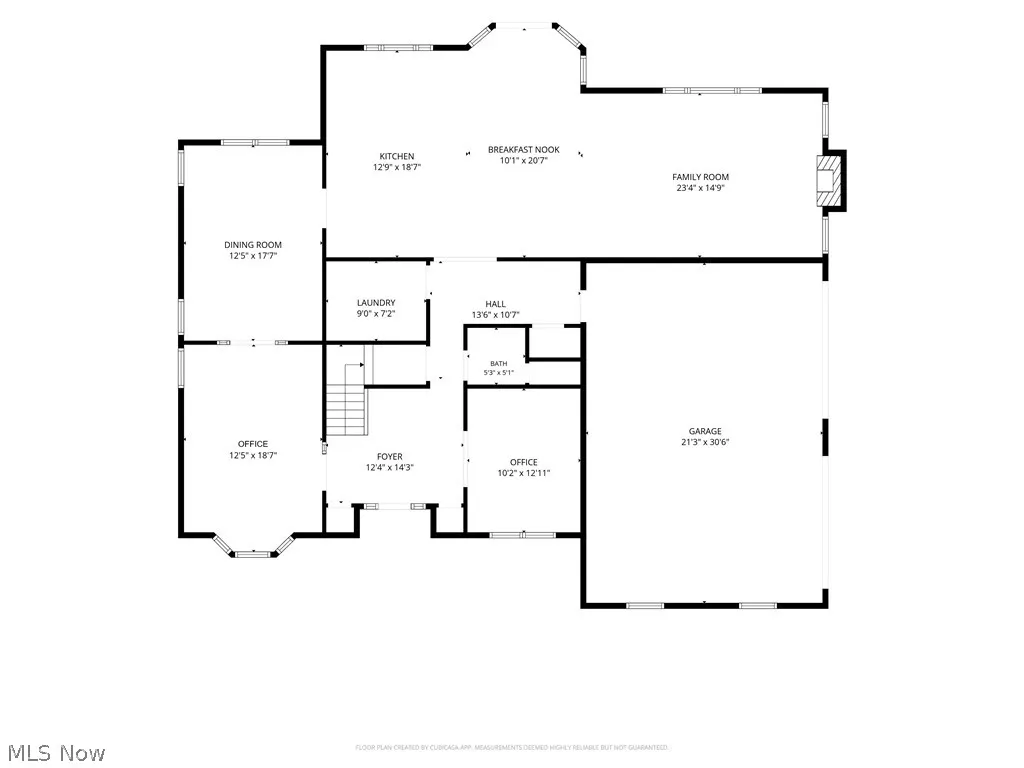
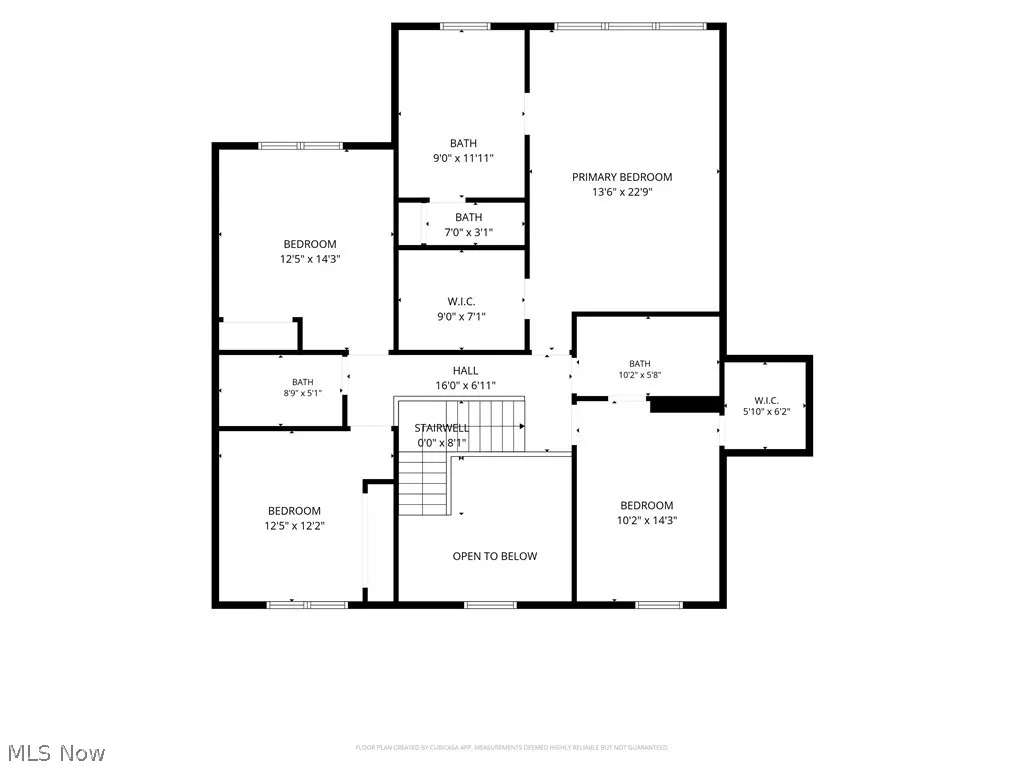
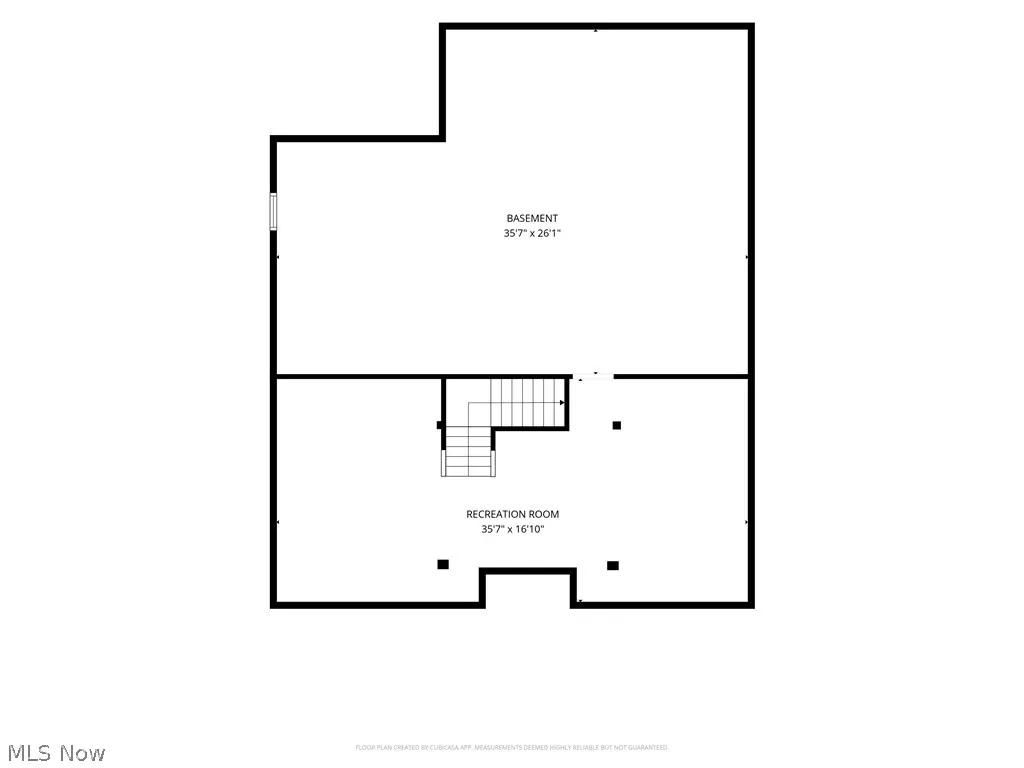
Prepare to be moved! Welcome to 681 Bridgeside Drive in Avon Lake, where generous living spaces, extensive updates, and an incredible outdoor setting come together. Set on a beautiful .67-acre lot with added trees for privacy, this 4-bedroom, 3.5-bath home offers over 3,600 square feet of living space and an impressive list of improvements. Inside, a two-story foyer welcomes you with Brazilian teak flooring extending throughout much of the first floor. The main level offers a spacious study, a second office or flex space, formal dining room, and beautifully remodeled kitchen featuring abundant cabinetry, granite countertops, a large island with breakfast bar, and an eat-in area overlooking the salt water pool and backyard. The kitchen opens to a cozy family room with vaulted ceilings, fireplace, and large picture windows that bring the outdoor setting in. A remodeled laundry room, mudroom, and half bath complete the first floor. Upstairs, the spacious primary suite features an updated bath with dual vanities, walk-in shower, and walk-in closet. One bedroom offers its own private full bath, while two more bedrooms share another full bath providing plenty of room for family and guests. The partially finished basement adds flexible space along with abundant storage. Outside, the extended driveway leads to an oversized 3-car garage, while the private backyard creates an inviting retreat centered around the pool and patio. Additional improvements include a 50-year roof (2010), windows, doors, vinyl siding and gutters (2023), HVAC (2024), and a Rachio irrigation controller system (2025). The backyard was made for enjoying summer with an in-ground pool and paver patio, pool pump (2021), gas heater (2022), and pool liner and automatic cover (2023).. This is a home where the major updates have been thoughtfully completed, allowing you to focus on enjoying the space, setting, and lifestyle.
| Price History | |
|---|---|
| 9/24/2026 | Listed $899,900 |
General Features
| Sewer | Public Sewer |
|---|---|
| Heating | Forced Air,Gas |
| Cooling | Central Air |
| Possession | Delivery Of Deed |
| Roof | Asphalt,Fiberglass |
| Appliances | Dishwasher,Microwave,Range,Refrigerator |
| HOA Fee | 14 |
| Garage Spaces | 3 |
| Association Fee Includes | Common Area Maintenance,Insurance |
| Patio/Porch Features | Patio |
| Architectural Style | Colonial |
| Pool Features | In Ground |
| Construction Materials | Vinyl Siding |
| Year Built | 2003 |
| Stories Count | 2 |
| Township | Avon Lake |
| Levels | Two |
| Property Subtype | Single Family Residence |
| Tax Year | 2025 |
| Assoc Fee Paid Per | Monthly |
| County | Lorain |
| Property Type | Residential |
| HOA | true |
| Attached Garage | true |
| Subdivision Name | Bridgeside Sub |
| Garage Y/N | true |
| Total Rooms | 13 |
| Full Baths | 3 |
| Status | Active |
| Directions | From Krebs Rd turn north on Lakeside Dr. Left on Lakside Dr, right on Pondside Dr., right on Woodbridge Way, right onto Bridgeside Dr. House is on the left. |
| ModificationTimestamp | 2026-09-24T16:51:56.763-00:00 |
| City | Avon Lake |
| Disclosures | HOA Disclosure |
| Association Name | Bridgeside PUD Homeowners Association, Inc |
| High School District | Avon Lake CSD - 4702 |
| Lot Size Units | Acres |
| Carport Y/N | false |
| Land Lease Y/N | false |
| Tax Annual Amount | 9101 |
| Home Warranty Y/N | false |
| Living Area Units | Square Feet |
| Standard Status | Active |
| Middle/Junior School District | Avon Lake CSD - 4702 |
| Elementary School District | Avon Lake CSD - 4702 |
| Year Built Source | Public Records |
| Property Sub Type Additional | Single Family Residence |
| PostalCity | AVON LAKE |
| Legal Description | BRIDGESIDE SUB 4 150.57 X 196.96 S/L 173 LOT # 173 |
Interior Features
| Interior Amenities | Ceiling Fan(s),Eat-in Kitchen,Granite Counters,Kitchen Island |
|---|---|
| Basement | Full,Partially Finished |
| Total Fireplaces | 1 |
| Fireplace Features | Family Room |
| Basement (Y/N) | true |
| Air Conditioning Y/N | true |
| Heating Y/N | true |
| Window Features | Triple Pane Windows |
| Fireplace Y/N | true |
| Above Grade Finished Area | 3062 |
| Half Baths | 1 |
| Laundry Features | Main Level,Laundry Room |
| Total Bedrooms | 4 |
| Below Grade Finished Area | 612 |
| Main Level Bathrooms | 1 |
| Below Grade Finished Area Source | Estimated |
| Above Grade Finished Area Source | Assessor |
| Total Baths | 4 |
Exterior Features
| Parking Features | Attached,Garage,Garage Door Opener,Paved |
|---|---|
| Water Source | Public |
| Lot Size Area | 0.67 |
| Lot Size Acres | 0.67 |
| Lot Size Source | Assessor |
| Waterfront Y/N | false |
Amenities
- Foreclosure
- Views
- Short Sale
- New Construction
- Adult 55+
- Lease To Own
- No HOA Fees
- Furnished
- Primary On Main
- Air Conditioning
- Seller Finance
- Green
- Fixer Upper
- Horse
- Golf
- Fireplace
- Deck
- Garage
- Basement
- Pool
Property vs Single Family Average in 44012
Price
Taxes
Year Built

 © MLS Now, INC - Northern Ohio Regional Multiple Listing Service All information deemed reliable but not guaranteed. All properties are subject to prior sale, change or withdrawal. Neither listing broker(s) or information provider(s) shall be responsible for any typographical errors, misinformation, misprints and shall be held totally harmless. Listing(s) information is provided for consumer's personal, non-commercial use and may not be used for any purpose other than to identify prospective
 All information deemed reliable but not guaranteed. All properties are subject to prior sale, change or withdrawal. Neither listing broker(s) or information provider(s) shall be responsible for any typographical errors, misinformation, misprints and shall be held totally harmless. Listing(s) information is provided for consumers personal, non-commercial use and may not be used for any purpose other than to identify prospective properties consumers may be interested in purchasing. Information on this
 Columbus REALTOR® and Central Ohio Regional Multiple Listing Service, Inc .All information deemed reliable but not guaranteed. All properties are subject to prior sale, change or withdrawal. Neither listing broker(s) or information provider(s) shall be responsible for any typographical errors, misinformation, misprints and shall be held totally harmless. Listing(s) information is provided for consumer's personal, non-commercial use and may not be used for any purpose other than to identify prospective
