
Water Views

Address
9886 High Country Drive, Chardon, OH
Price
$ 445,000
Property Attributes
- MLS#5242688
- TypeSingle Family
- Listing Status Active
- CountyGeauga
- CityChardon
- NeighborhoodHigh Country
- Zip44024
- Style
- Year Built1990
- Taxes$ 4832
- Price$ 445,000
- Bedrooms3
- Full Bathrooms2
- Half Bathrooms1
- Sqr Footage2005
- Lot Size14.14 Acres
Data Source:
MLSNow
Property Description
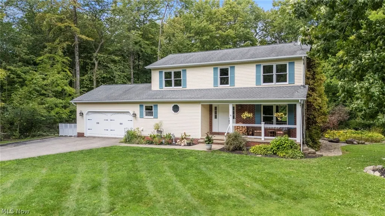
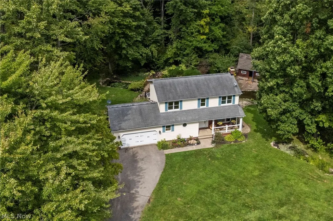
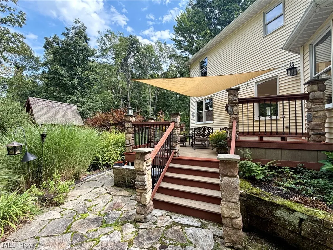
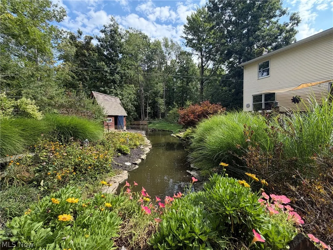
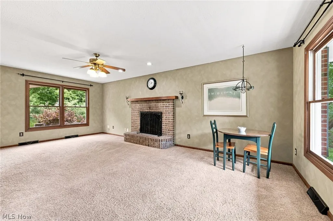
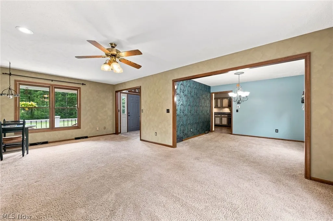
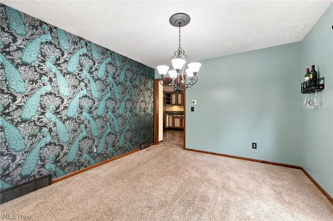
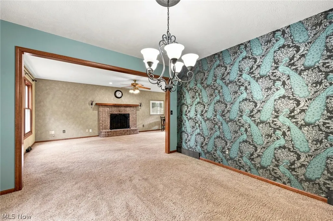
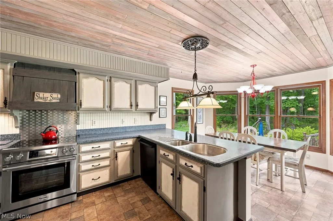
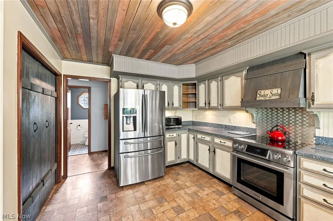
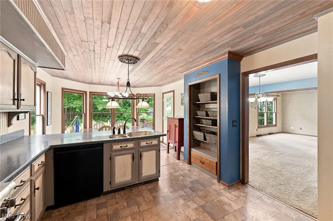
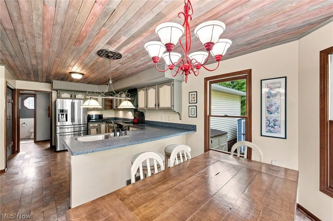
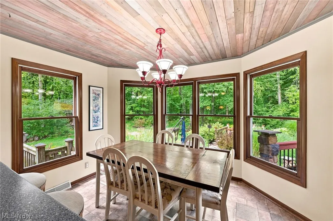
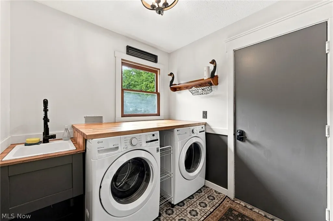
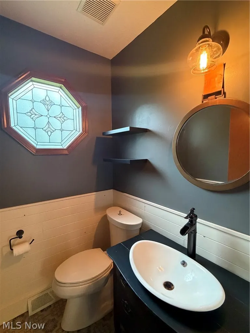
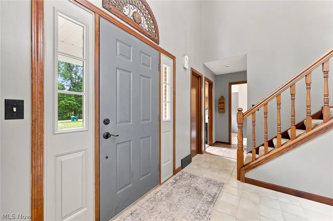
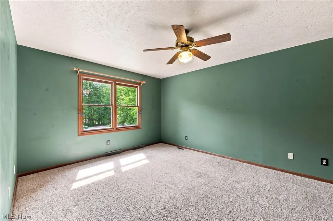
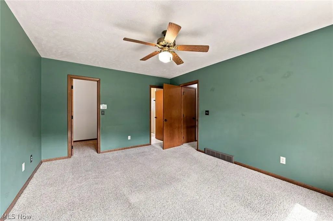
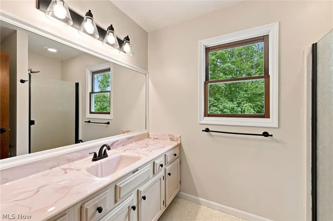
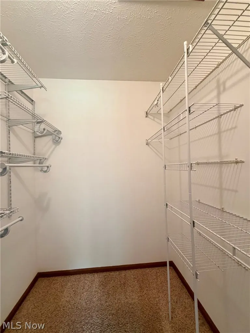
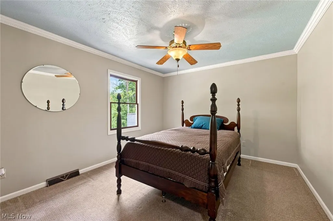
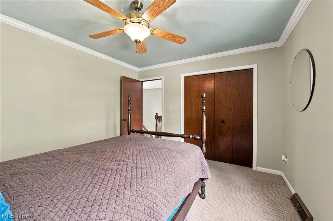
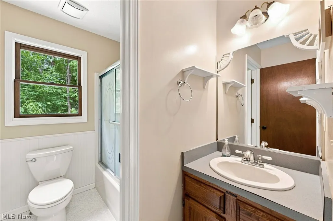
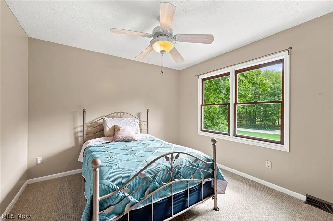
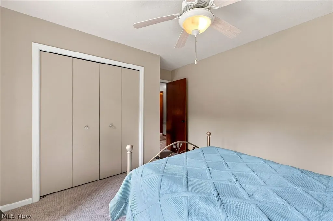
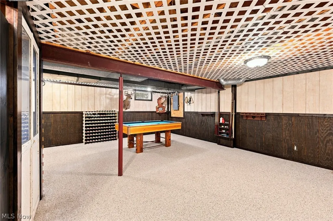
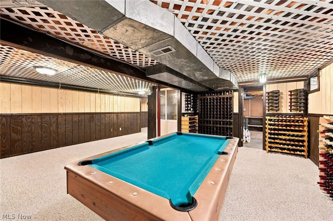
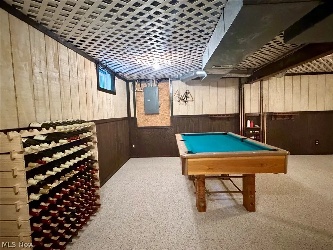
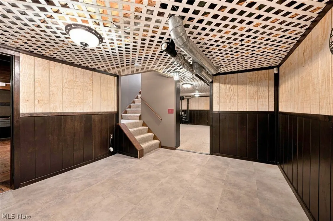
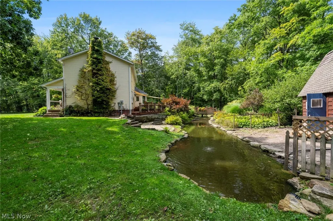
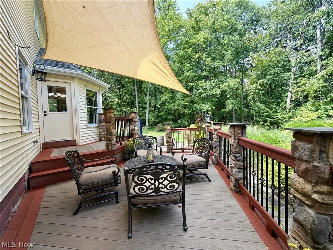
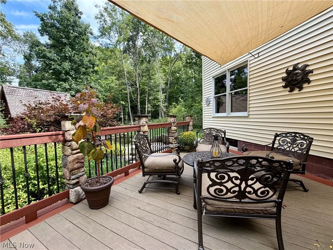
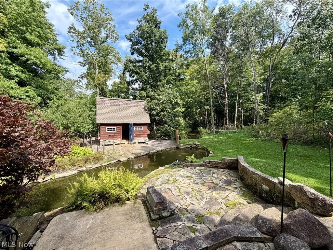
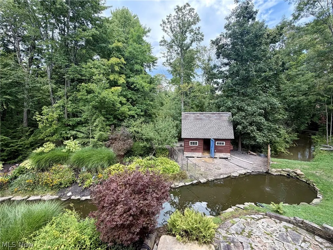
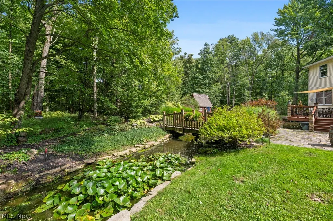
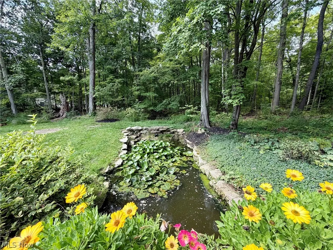
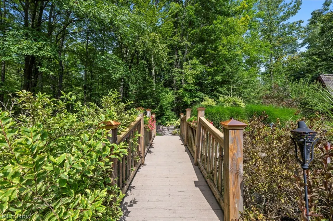
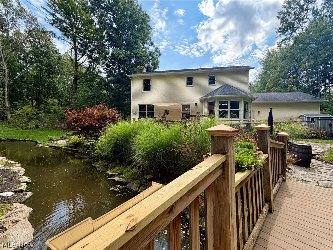
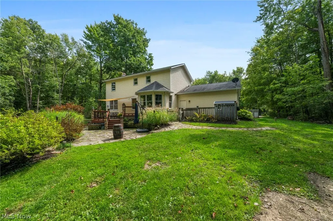
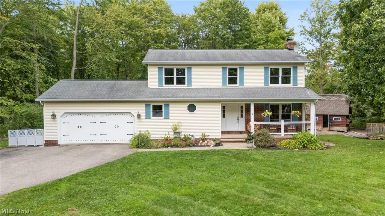
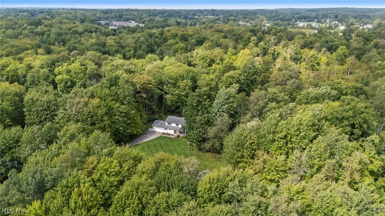
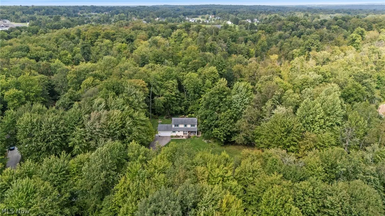
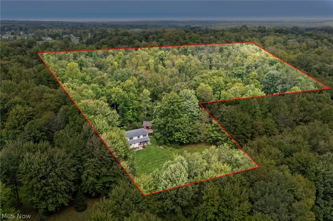
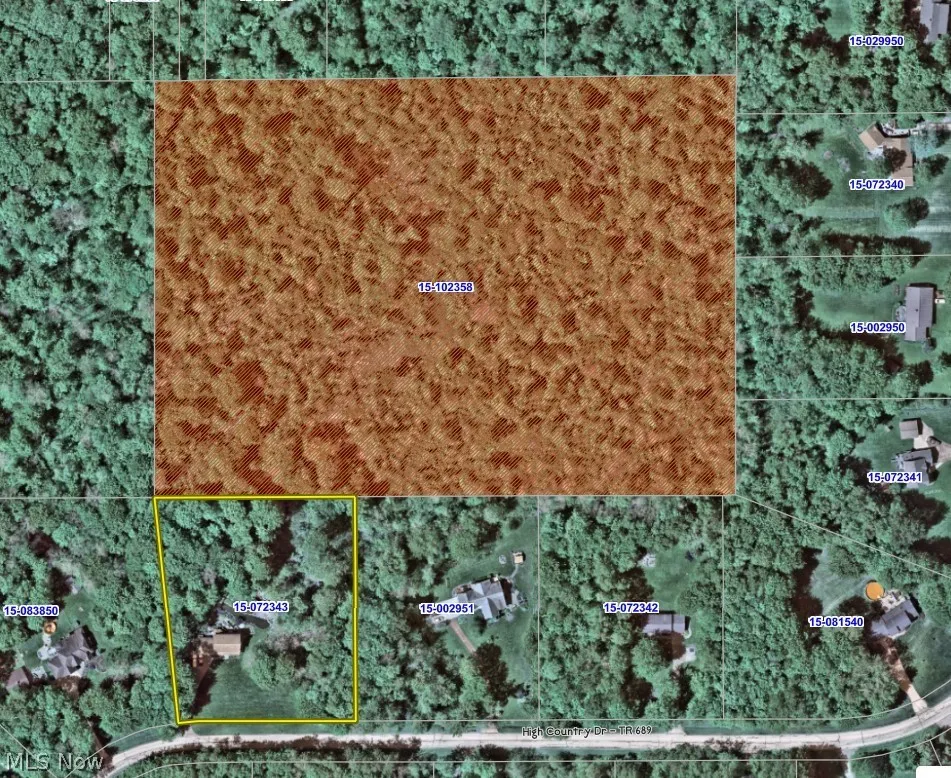
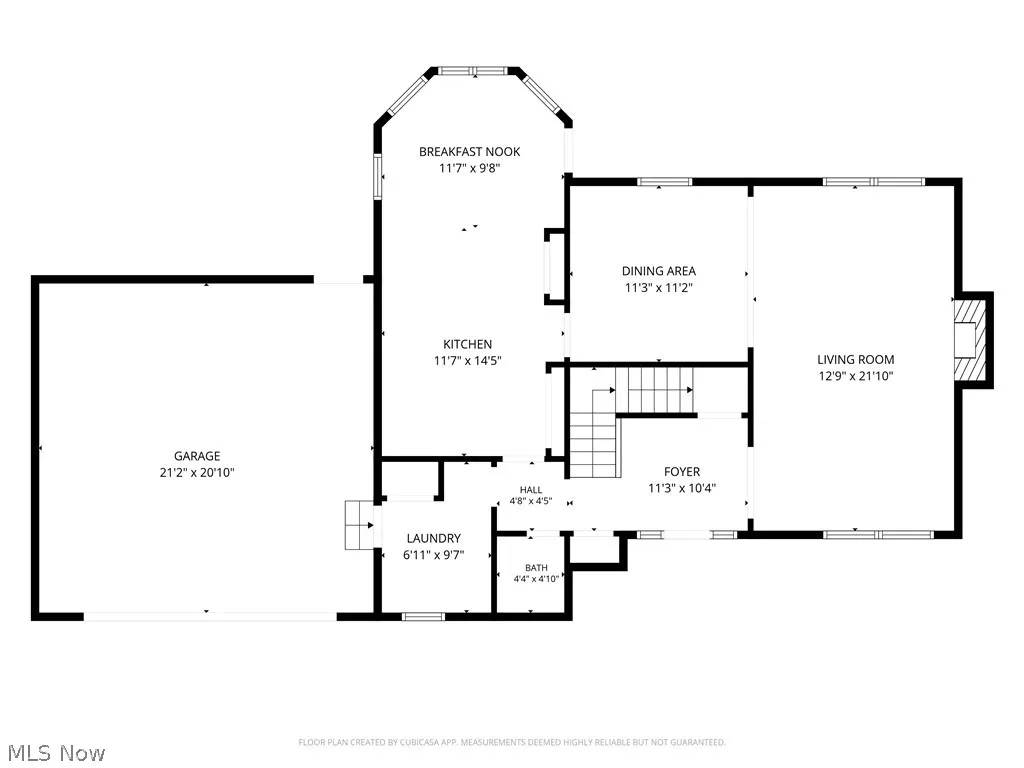
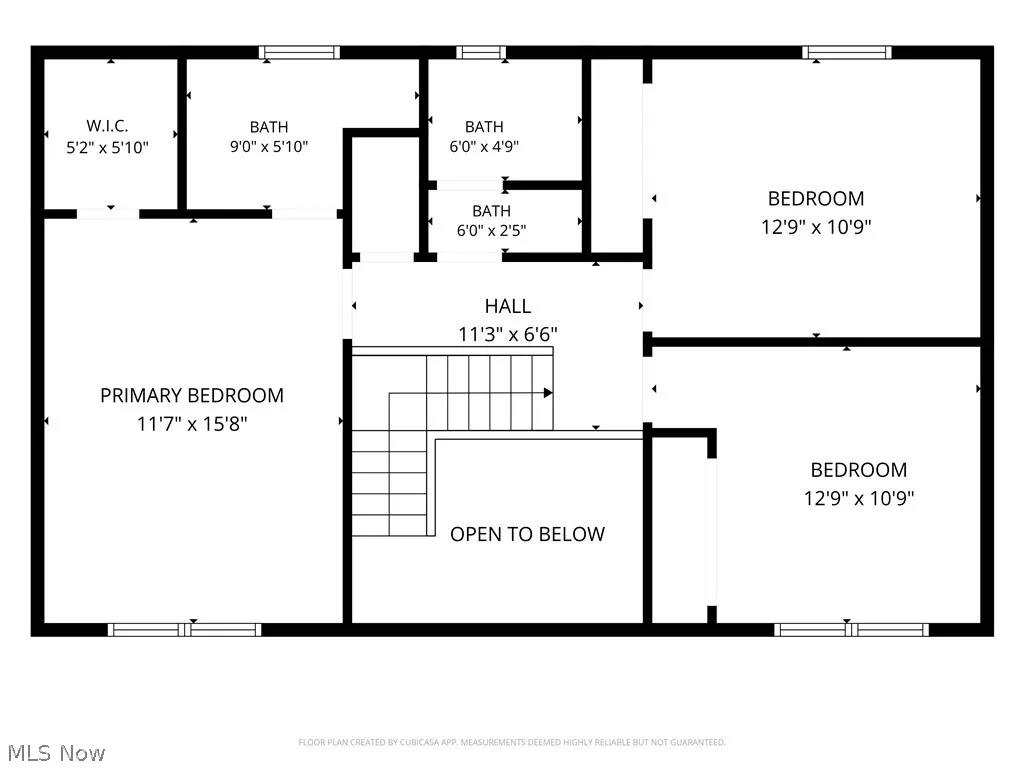
Retreat to this Beautifully Maintained Colonial set on 14+Private Park-like Acres! This one-owner home offers great living space with over 2000 finished sqft, 3 Bedrooms & 2.5 Baths. Covered front porch & 2-Story Foyer entrance welcomes you into the warm & inviting Living Room with wood burning fireplace & Formal Dining Room. Well appointed Kitchen with breakfast bar, pantry, whitewash tongue & groove wood ceiling and stainless steel appliances stay. Sun-filled dining area with panoramic views of backyard and access to deck & patio. Laundry room & half bath complete the main level. Second floor includes Master Bedroom with walk-in closet & private full bath plus 2 additional bedrooms with full bath to share. Full basement includes Rec/Game Room & great storage area. All electric home with newer heat pump & central air. 2+car attached garage & paved driveway. Enjoy your personal backyard sanctuary with peaceful views of nature out every window, includes composite deck, flagstone patio, walkways & foot bridge overlooking shallow duck pond/freshwater habitat that is surrounded by plant-life, perennials & full of wildlife. Pond has bass & bluegill, waterway is 2-4 feet deep with aeration system. Sellers used outbuilding/poultry palace for their ducks & chickens. This home includes 2 parcels....home sits on the front 2+acres & the back 12+acres is heavily wooded, ideal for hunting or nature walks & ATV trails. Chardon Schools. 1-yr Home Warranty. Must tour to appreciate all this home has to offer inside & out!
| Price History | |
|---|---|
| 9/11/2026 | Listed $445,000 |
General Features
| Sewer | Septic Tank |
|---|---|
| Heating | Electric,Heat Pump |
| Cooling | Central Air,Heat Pump |
| Possession | Negotiable |
| Roof | Asphalt,Fiberglass |
| Appliances | Dishwasher,Range,Refrigerator,Water Softener |
| Garage Spaces | 2 |
| Patio/Porch Features | Covered,Deck,Front Porch,Patio |
| Architectural Style | Colonial |
| Pool Features | None |
| Construction Materials | Vinyl Siding |
| Year Built | 1990 |
| View | Pond,Trees/Woods |
| Stories Count | 2 |
| Township | Hambden Twp |
| Levels | Two |
| Property Subtype | Single Family Residence |
| Tax Year | 2025 |
| Community Features | Medical Service,Park |
| Accessibility | None |
| Additional Parcels Description | 15-102358 |
| County | Geauga |
| Property Type | Residential |
| HOA | false |
| Attached Garage | true |
| Subdivision Name | High Country |
| Facing Direction | South |
| Garage Y/N | true |
| Other Structures | Poultry Coop,Shed(s),See Remarks |
| Total Rooms | 10 |
| Full Baths | 2 |
| Status | Active |
| Directions | South off Route 6/GAR Hwy - East of Rt 608 |
| ModificationTimestamp | 2026-09-13T01:24:30.847-00:00 |
| City | Chardon |
| High School District | Chardon LSD - 2803 |
| Lot Size Units | Acres |
| Carport Y/N | false |
| Land Lease Y/N | false |
| Tax Annual Amount | 4832 |
| Home Warranty Y/N | true |
| Living Area Units | Square Feet |
| Standard Status | Active |
| Occupancy Type | Owner |
| Middle/Junior School District | Chardon LSD - 2803 |
| Elementary School District | Chardon LSD - 2803 |
| Year Built Source | Public Records |
| Property Sub Type Additional | Single Family Residence |
| PostalCity | CHARDON |
| Legal Description | S/L 8 HIGH COUNTRY SUB |
Interior Features
| Interior Amenities | Breakfast Bar,Built-in Features,Ceiling Fan(s),Entrance Foyer,Eat-in Kitchen,Pantry,See Remarks,Walk-In Closet(s) |
|---|---|
| Basement | Full,Partially Finished,Sump Pump |
| Total Fireplaces | 1 |
| Fireplace Features | Living Room,Masonry,Wood Burning |
| Total Stories | 2 |
| Basement (Y/N) | true |
| Air Conditioning Y/N | true |
| Heating Y/N | true |
| Fireplace Y/N | true |
| Above Grade Finished Area | 2005 |
| Half Baths | 1 |
| Laundry Features | Main Level,Laundry Room |
| Total Bedrooms | 3 |
| Below Grade Finished Area | 650 |
| Main Level Bathrooms | 1 |
| Below Grade Finished Area Source | Owner |
| Above Grade Finished Area Source | Realist |
| Total Baths | 3 |
Exterior Features
| Exterior Amenities | Private Yard |
|---|---|
| Parking Features | Attached,Driveway,Garage,Paved |
| Lot Features | Flag Lot,Private,Pond on Lot,Many Trees,Stream/Creek,Secluded,Spring,Views,Wooded |
| Water Source | Well |
| Lot Size Area | 14.14 |
| Lot Dimensions | 260x944x854 |
| Lot Size Acres | 14.14 |
| Lot Size Source | Public Records |
| Waterfront Y/N | false |
Amenities
- Foreclosure
- Views
- Short Sale
- New Construction
- Adult 55+
- Lease To Own
- No HOA Fees
- Furnished
- Primary On Main
- Air Conditioning
- Seller Finance
- Green
- Fixer Upper
- Horse
- Golf
- Fireplace
- Deck
- Garage
- Basement
- Pool
Property vs Single Family Average in 44024
Price
Taxes
Year Built

 © MLS Now, INC - Northern Ohio Regional Multiple Listing Service All information deemed reliable but not guaranteed. All properties are subject to prior sale, change or withdrawal. Neither listing broker(s) or information provider(s) shall be responsible for any typographical errors, misinformation, misprints and shall be held totally harmless. Listing(s) information is provided for consumer's personal, non-commercial use and may not be used for any purpose other than to identify prospective
 All information deemed reliable but not guaranteed. All properties are subject to prior sale, change or withdrawal. Neither listing broker(s) or information provider(s) shall be responsible for any typographical errors, misinformation, misprints and shall be held totally harmless. Listing(s) information is provided for consumers personal, non-commercial use and may not be used for any purpose other than to identify prospective properties consumers may be interested in purchasing. Information on this
 Columbus REALTOR® and Central Ohio Regional Multiple Listing Service, Inc .All information deemed reliable but not guaranteed. All properties are subject to prior sale, change or withdrawal. Neither listing broker(s) or information provider(s) shall be responsible for any typographical errors, misinformation, misprints and shall be held totally harmless. Listing(s) information is provided for consumer's personal, non-commercial use and may not be used for any purpose other than to identify prospective
