

Address
31427 Pier West, Avon Lake, OH
Price
$ 940,000
Property Attributes
- MLS#5233655
- TypeSingle Family
- Listing Status Pending
- CountyLorain
- CityAvon Lake
- NeighborhoodHarbour PUD Sub #1
- Zip44012
- Style
- Year Built2022
- Taxes$ 11867
- Price$ 940,000
- Bedrooms3
- Full Bathrooms3
- Half Bathrooms1
- Sqr Footage3654
- Lot Size0.19 Acres
Data Source:
MLSNow
Property Description
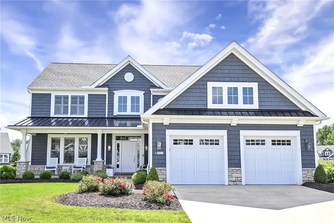
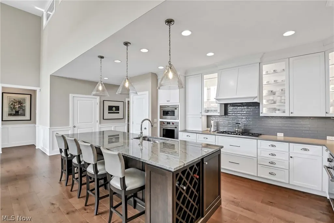
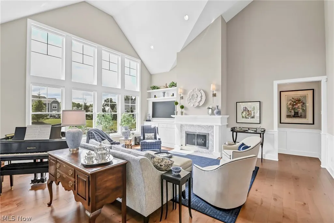
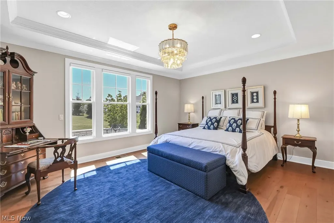
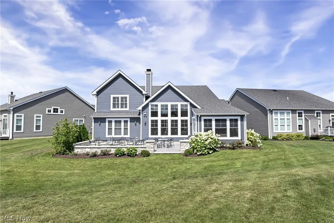
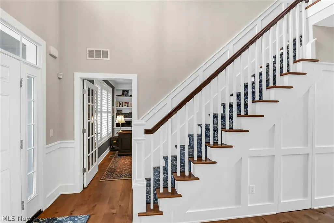
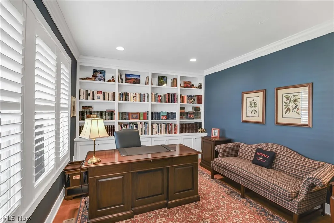
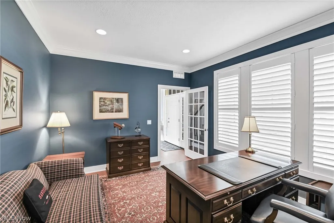
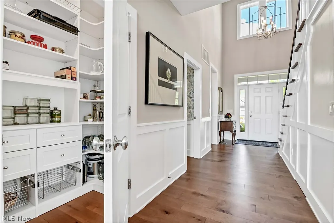
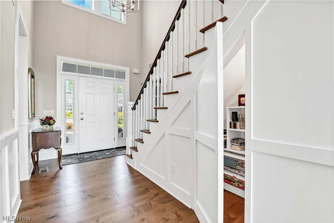
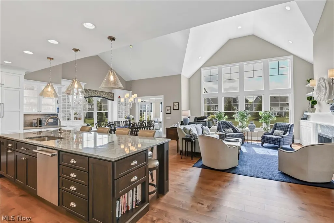
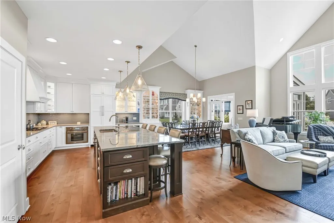
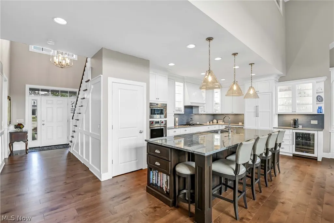
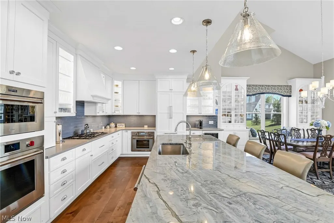
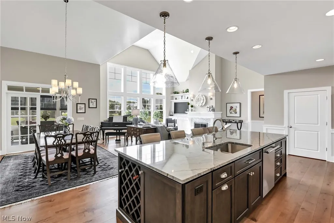
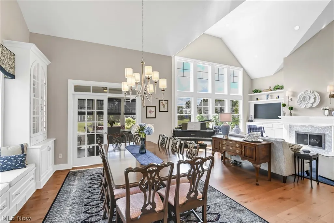
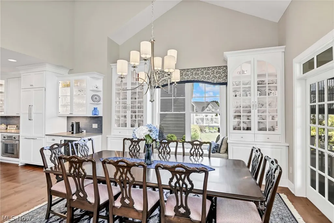
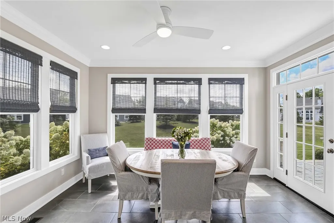
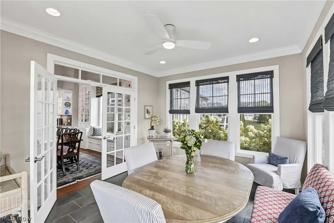
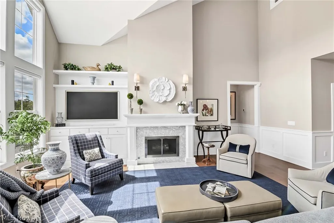
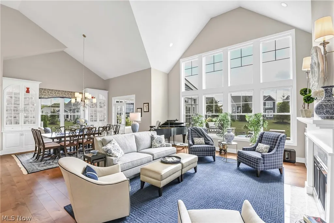
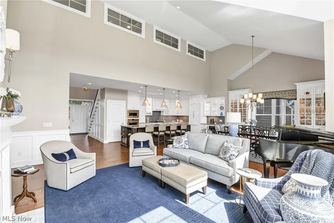
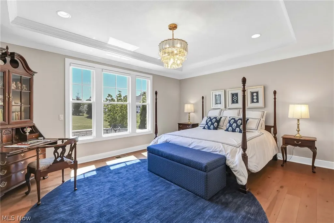
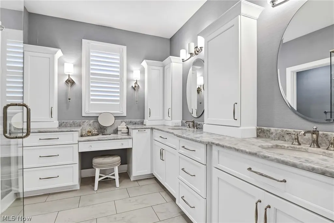
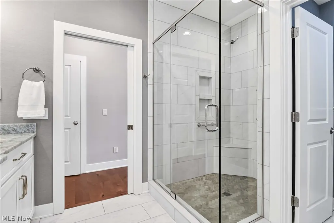
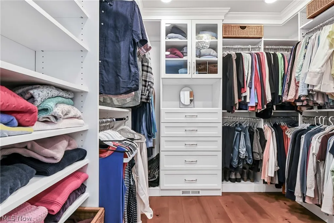
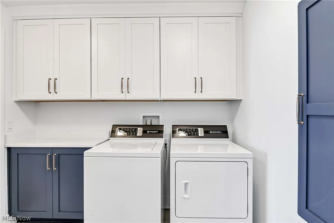
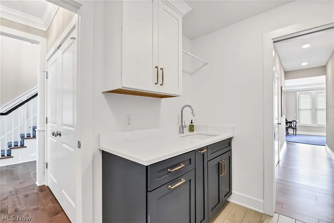
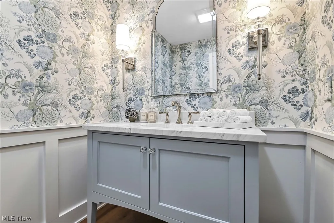
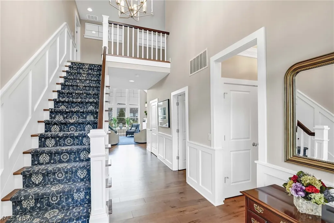
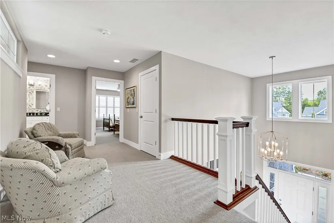
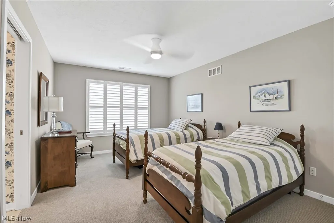
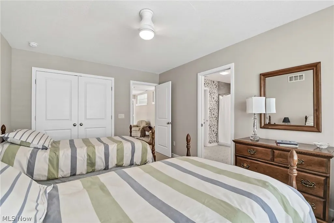
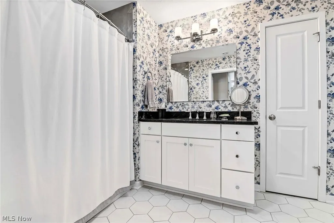
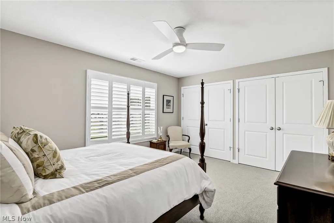
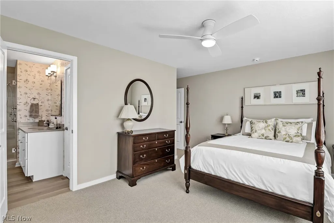
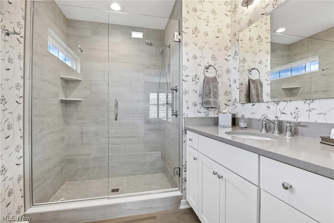
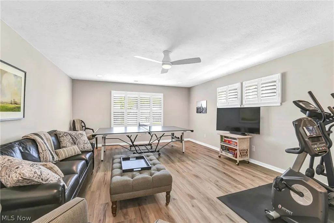
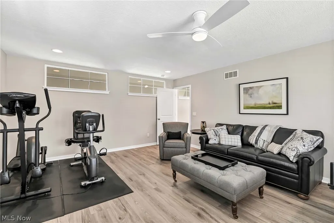
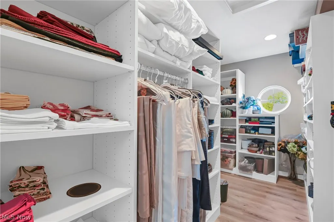
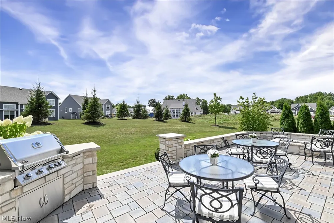
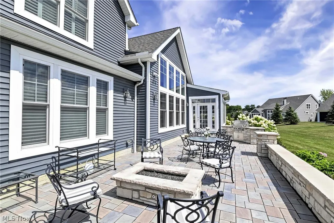
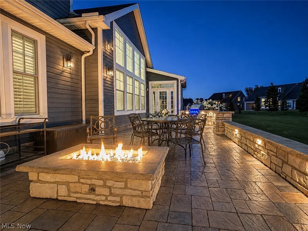
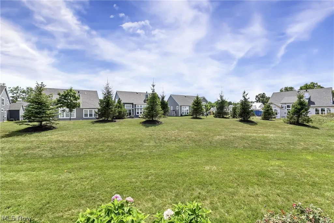
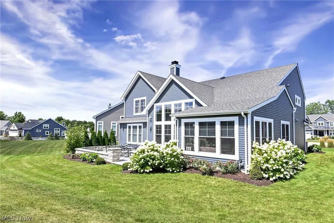
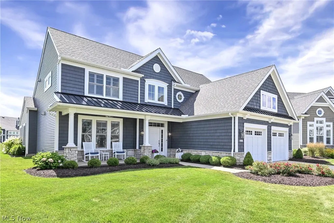
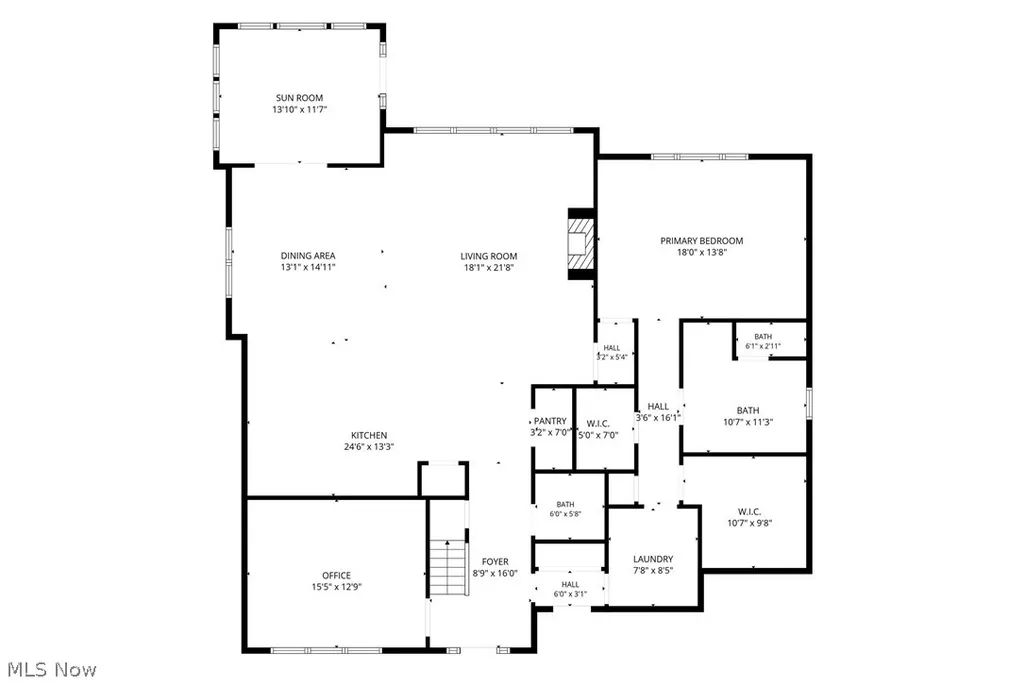
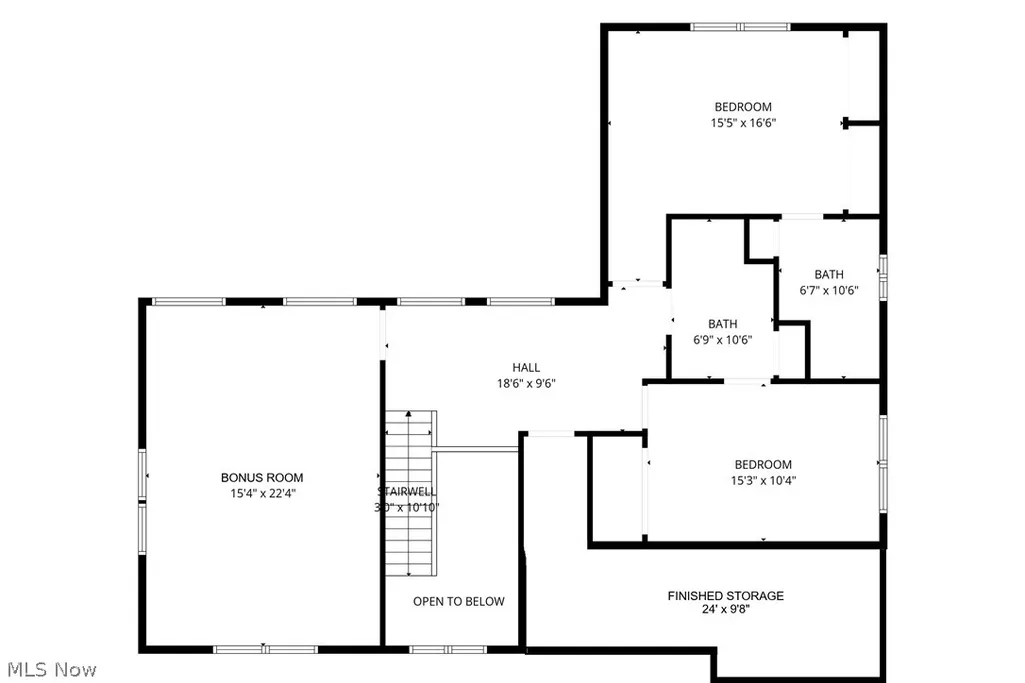
Prepare to be moved! Welcome to 31427 Pier West, an exceptional custom-built coastal-style home in the sought-after community, The Harbour, in Avon Lake. Built in 2022, this beautifully designed home offers over 3,600 square feet of luxurious living space. Every inch of this home was thoughtfully designed and it shows! A private office with custom built-ins and plantation shutters welcomes you inside before opening to the stunning great room, where soaring vaulted ceilings, a gas fireplace, and walls of windows create a bright, inviting atmosphere. The elegant dining room with custom built-in cabinetry flow seamlessly into the chef's kitchen, featuring premium Thermador and Wolf appliances, quartzite countertops, a beverage fridge, walk-in butler's pantry, oversized island, and abundant custom cabinetry designed for both beauty and functionality. Just beyond, the four-season, light-filled sunroom provides the perfect place to relax while overlooking the beautifully landscaped backyard. The first-floor primary suite is a true retreat with heated tile floors, dual showerheads, granite countertops, and separate walk-in closets. A first-floor laundry and stylish half bath complete the main level. Upstairs, two spacious bedrooms with each enjoying access to their own full bath, while the expansive bonus room offers endless possibilities as a media room, gym, rec room, or additional living space. A convenient finished storage room (24' long) adds a carefully designed space for keeping everything both stored and organized. Step outside to your own private outdoor retreat, where a slate patio, built-in Napoleon gas grill, custom stone firepit, professional landscaping, and beautifully crafted stone walls with underlighting create an exceptional setting for entertaining or relaxing. An attached two-car garage completes the home. Ideally located near Lake Erie, parks, shopping, and dining, this extraordinary home offers luxury and timeless design in one remarkable package.
| Price History | |
|---|---|
| 8/6/2026 | Listed $940,000 |
General Features
| Sewer | Public Sewer |
|---|---|
| Heating | Forced Air |
| Cooling | Central Air |
| Possession | Delivery Of Deed |
| Roof | Asphalt,Fiberglass |
| Appliances | Built-In Oven,Cooktop,Dryer,Dishwasher,Disposal,Microwave,Range,Refrigerator,Washer |
| HOA Fee | 295 |
| Garage Spaces | 2 |
| Association Fee Includes | Association Management,Common Area Maintenance,Insurance,Maintenance Grounds,Reserve Fund,Snow Removal |
| Patio/Porch Features | Front Porch,Patio,Porch |
| Architectural Style | Contemporary,Craftsman |
| Pool Features | None |
| Security Features | Security System,Smoke Detector(s) |
| Construction Materials | Stone,Vinyl Siding |
| Year Built | 2022 |
| Stories Count | 2 |
| Township | Avon Lake |
| Levels | Two |
| Property Subtype | Single Family Residence |
| Tax Year | 2025 |
| Assoc Fee Paid Per | Monthly |
| County | Lorain |
| Property Type | Residential |
| HOA | true |
| Attached Garage | true |
| Subdivision Name | Harbour PUD Sub #1 |
| Garage Y/N | true |
| Total Rooms | 6 |
| Full Baths | 3 |
| Status | Pending |
| Directions | Continue on The Inlet. Drive to Pier W |
| ModificationTimestamp | 2026-08-15T03:50:46.637-00:00 |
| City | Avon Lake |
| Association Name | The Harbour Avon Lake |
| High School District | Avon Lake CSD - 4702 |
| Lot Size Units | Acres |
| Carport Y/N | false |
| Land Lease Y/N | false |
| Tax Annual Amount | 11867.82 |
| Home Warranty Y/N | false |
| Living Area Units | Square Feet |
| Standard Status | Pending |
| Middle/Junior School District | Avon Lake CSD - 4702 |
| Elementary School District | Avon Lake CSD - 4702 |
| Year Built Source | Public Records |
| Property Sub Type Additional | Single Family Residence |
| PostalCity | AVON LAKE |
| Legal Description | HARBOUR PUD SUB #1 53.24 X 122.18 LOT # 15 SPLIT # 20-01843 |
Interior Features
| Interior Amenities | Bookcases,Built-in Features,Ceiling Fan(s),Double Vanity,Kitchen Island,Pantry,Stone Counters,Recessed Lighting,Storage,Smart Thermostat,Vaulted Ceiling(s),Walk-In Closet(s) |
|---|---|
| Total Fireplaces | 1 |
| Fireplace Features | Gas,Living Room |
| Basement (Y/N) | false |
| Air Conditioning Y/N | true |
| Heating Y/N | true |
| Fireplace Y/N | true |
| Above Grade Finished Area | 3654 |
| Half Baths | 1 |
| Laundry Features | Main Level,Laundry Room |
| Total Bedrooms | 3 |
| Main Level Bedrooms | 1 |
| Main Level Bathrooms | 2 |
| Above Grade Finished Area Source | Assessor |
| Total Baths | 4 |
Exterior Features
| Exterior Amenities | Built-in Barbecue,Barbecue,Fire Pit,Gas Grill,Sprinkler/Irrigation,Lighting |
|---|---|
| Fencing | None |
| Parking Features | Attached,Garage,Garage Door Opener |
| Lot Features | Cul-De-Sac,Private |
| Water Source | Public |
| Lot Size Area | 0.19 |
| Lot Size Acres | 0.19 |
| Lot Size Source | Assessor |
| Waterfront Y/N | false |
Amenities
- Foreclosure
- Views
- Short Sale
- New Construction
- Adult 55+
- Lease To Own
- No HOA Fees
- Furnished
- Primary On Main
- Air Conditioning
- Seller Finance
- Green
- Fixer Upper
- Horse
- Golf
- Fireplace
- Deck
- Garage
- Basement
- Pool
Property vs Single Family Average in 44012
Price
Taxes
Year Built

 © MLS Now, INC - Northern Ohio Regional Multiple Listing Service All information deemed reliable but not guaranteed. All properties are subject to prior sale, change or withdrawal. Neither listing broker(s) or information provider(s) shall be responsible for any typographical errors, misinformation, misprints and shall be held totally harmless. Listing(s) information is provided for consumer's personal, non-commercial use and may not be used for any purpose other than to identify prospective
 All information deemed reliable but not guaranteed. All properties are subject to prior sale, change or withdrawal. Neither listing broker(s) or information provider(s) shall be responsible for any typographical errors, misinformation, misprints and shall be held totally harmless. Listing(s) information is provided for consumers personal, non-commercial use and may not be used for any purpose other than to identify prospective properties consumers may be interested in purchasing. Information on this
 Columbus REALTOR® and Central Ohio Regional Multiple Listing Service, Inc .All information deemed reliable but not guaranteed. All properties are subject to prior sale, change or withdrawal. Neither listing broker(s) or information provider(s) shall be responsible for any typographical errors, misinformation, misprints and shall be held totally harmless. Listing(s) information is provided for consumer's personal, non-commercial use and may not be used for any purpose other than to identify prospective
