
Price Reduction
Address
2723 Sexton Court, Broadview Heights, OH
Price
$ 444,900
Property Attributes
- MLS#5229860
- TypeSingle Family
- Listing Status Active
- CountyCuyahoga
- CityBroadview Heights
- NeighborhoodMacIntosh Farms
- Zip44147
- Style
- Year Built2003
- Taxes$ 7597
- Price$ 444,900
- Bedrooms4
- Full Bathrooms2
- Half Bathrooms1
- Sqr Footage1896
- Lot Size0.144 Acres
Data Source:
MLSNow
Property Description
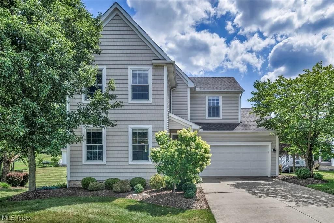
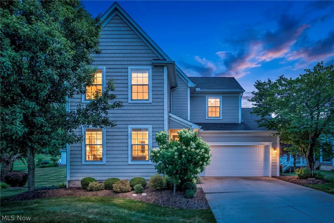
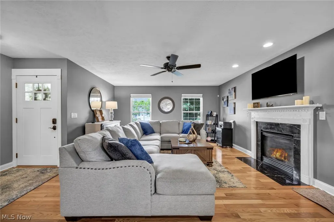
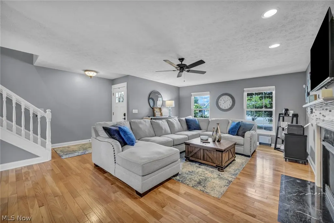
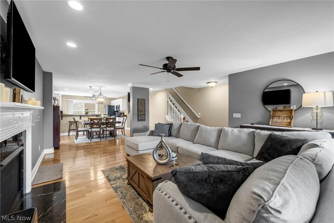
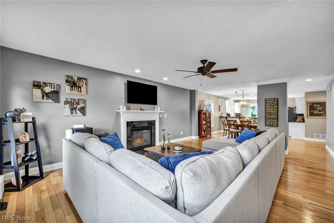
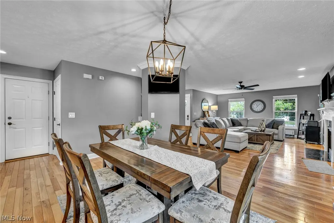
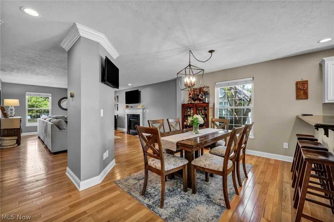
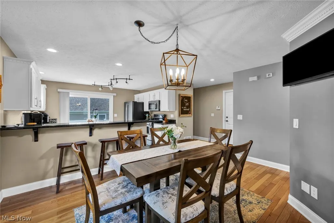
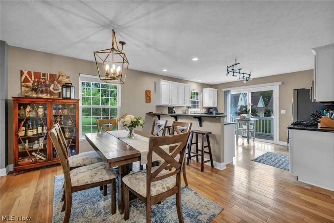
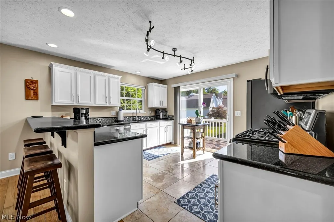
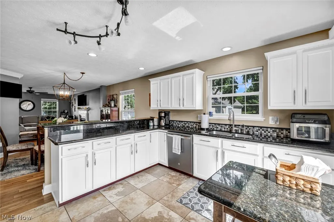
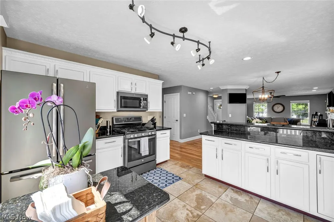
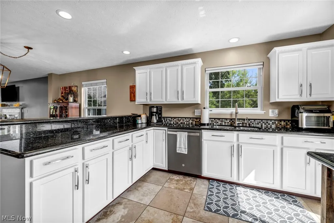
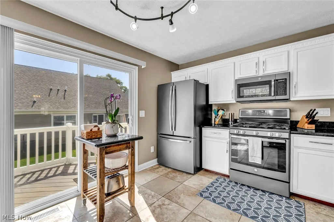
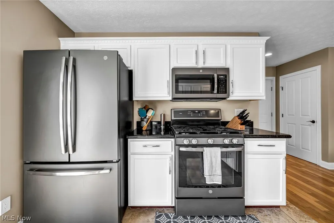
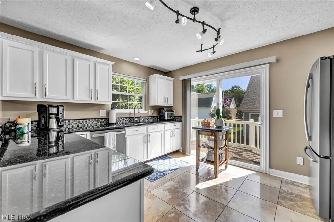
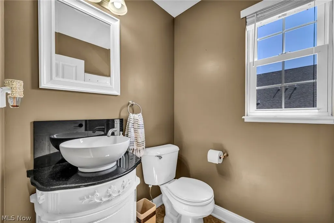
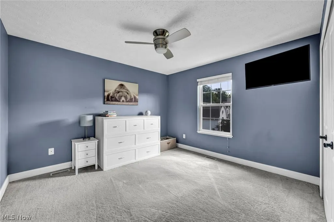
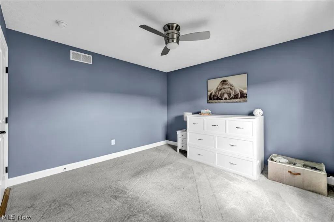
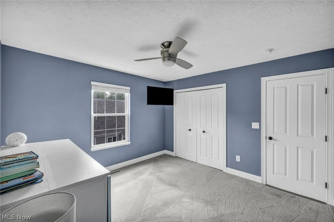
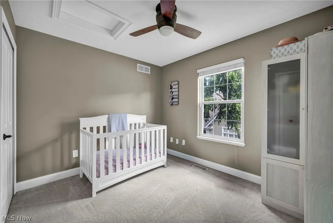
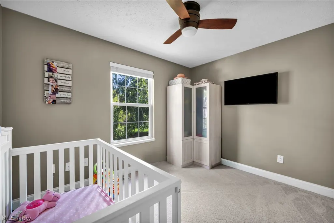
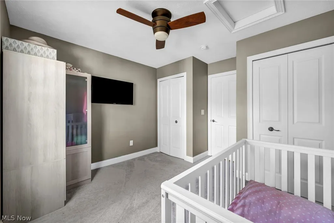
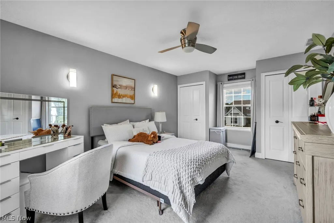
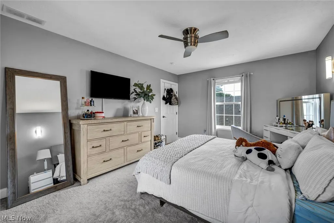
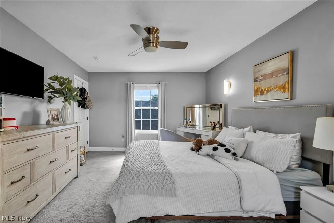
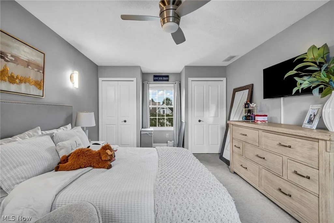
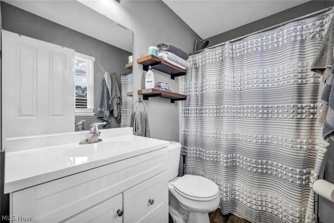
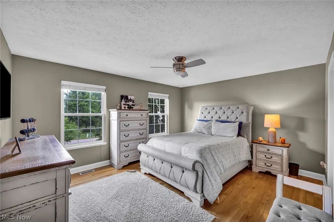
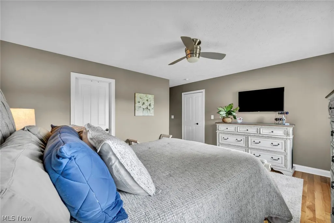
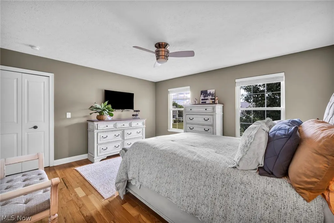
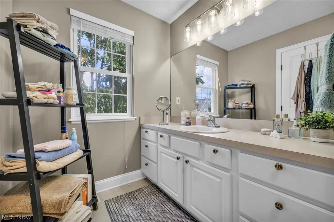
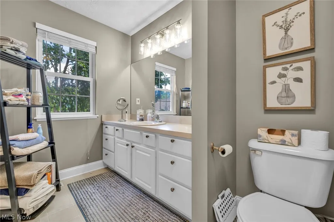
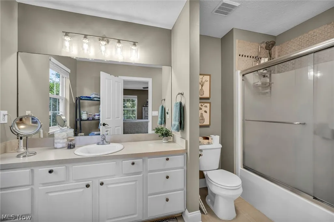
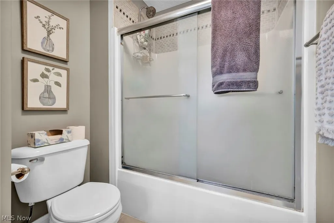
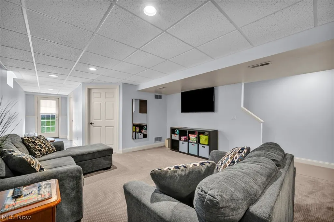
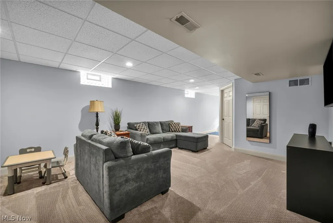
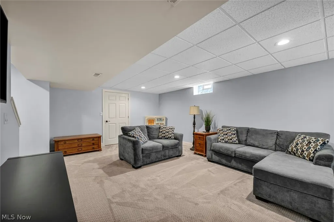
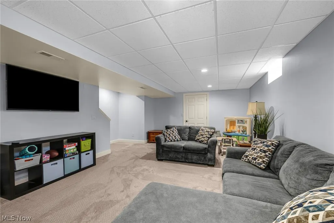
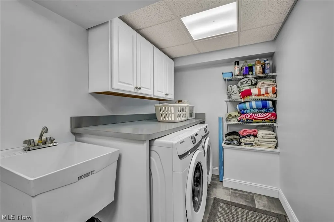
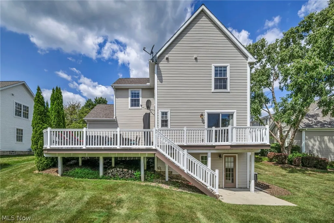
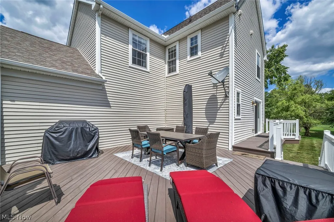
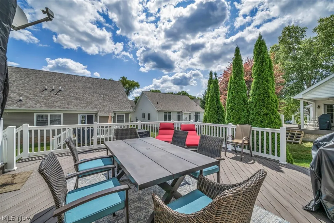
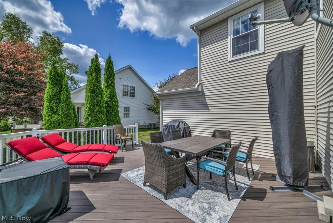
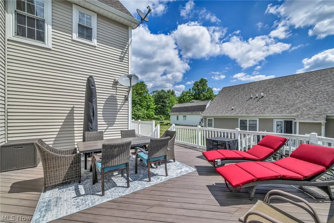
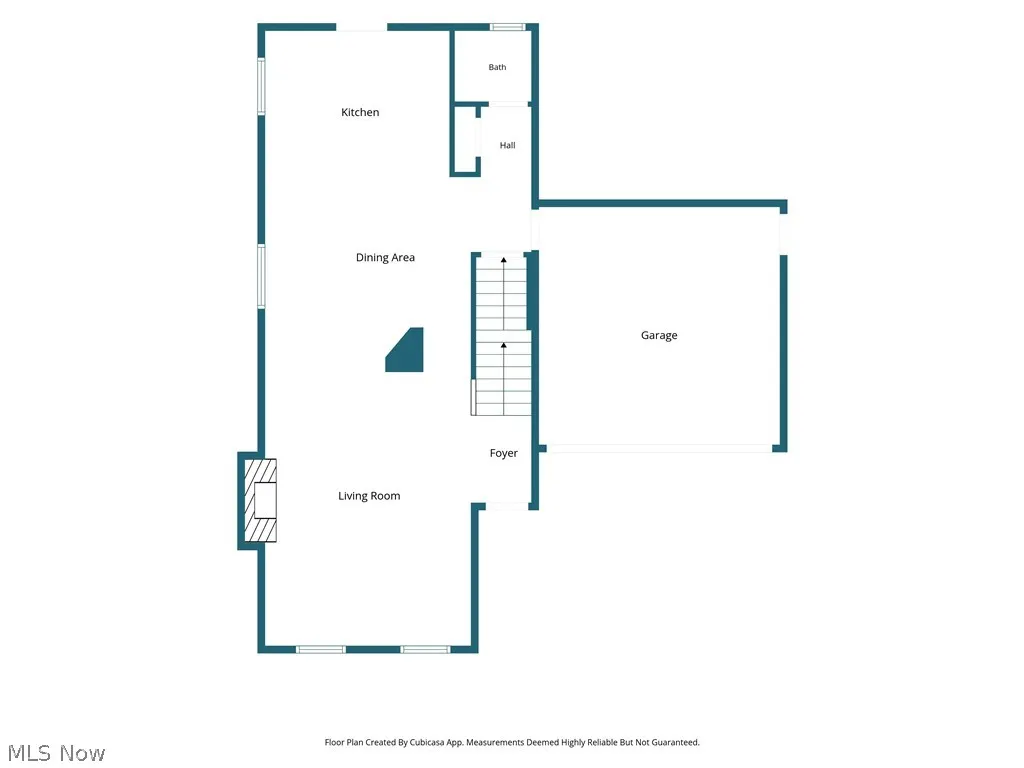
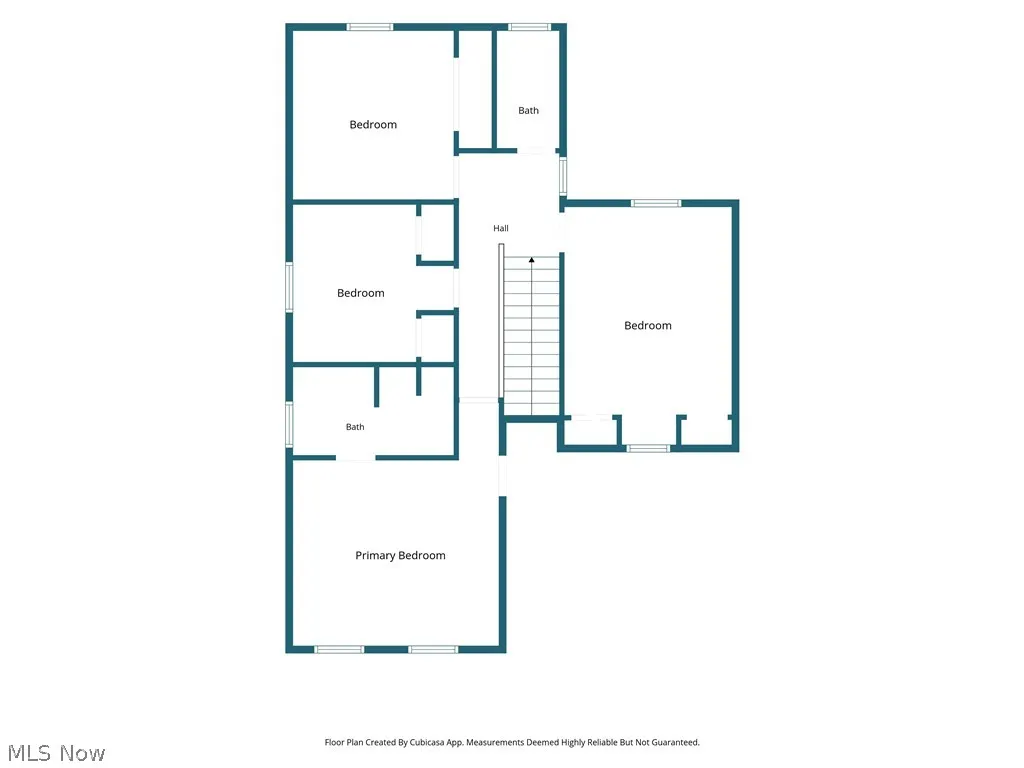
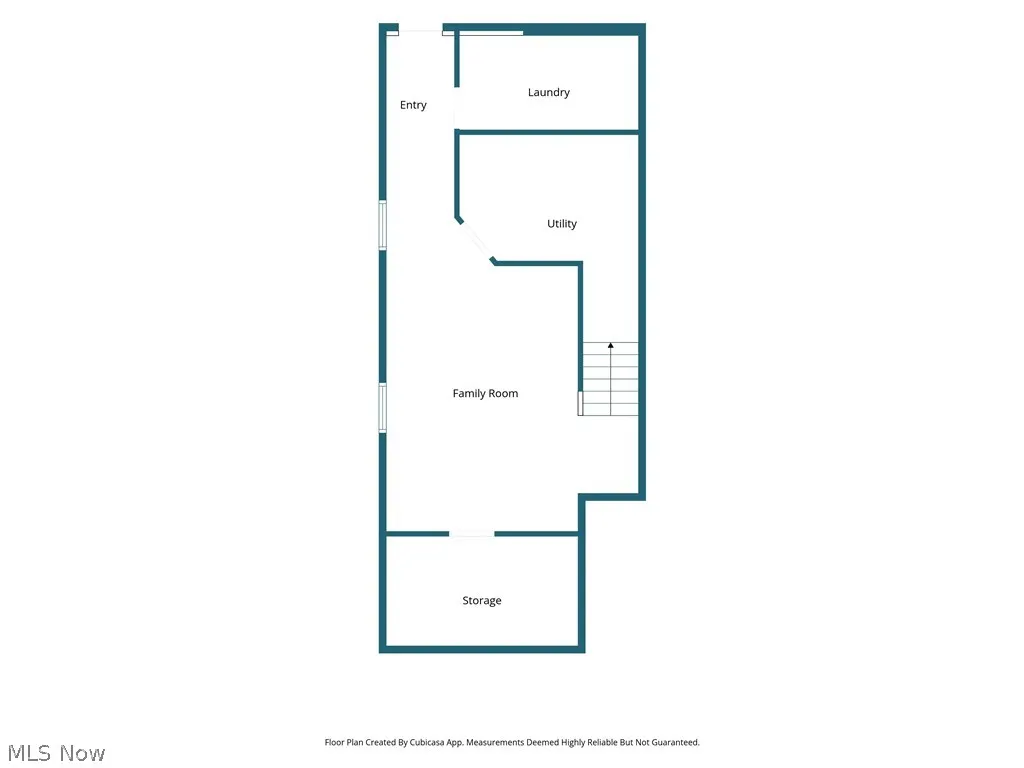
Welcome home to this beautifully maintained 4-bedroom, 2.5-bath Colonial with a finished walk-out lower level in the sought after MacIntosh Farms community. The inviting main level offers a spacious living room with hardwood floors, cozy fireplace, and ceiling fan that flows into the dining area and eat-in kitchen. The kitchen features granite countertops, a breakfast bar, stainless steel appliances (2018), abundant white cabinetry, travertine flooring, recessed lighting, and updated fixtures. Recessed lighting continues into the main floor hallway and upstairs, creating a bright, welcoming feel. Upstairs you'll find 4 generously sized bedrooms and two full baths, including a spacious primary suite with hardwood floors, a walk-in closet, and private bath. The remodeled upper bath includes a new vanity and flooring(2022), while ceiling fans(2018) and updated fixtures add comfort throughout. The finished walk-out lower level provides a large recreation room, laundry area, and ample storage. Step outside to the expansive 20'x20' deck with updated with maintenance-free PVC railings and new steps (2019), plus the deck and trim professionally painted(2025). The lower-level patio features a French drain for proper drainage and a concrete walkway to the garage(2020). Professional landscaping(2018) enhances the home's curb appeal. Enjoy maintenance-free living with outstanding MacIntosh Farms amenities, including a community clubhouse, swimming pools, tennis courts, fitness center, walking trails, playground, and scenic green space. Conveniently located just minutes from downtown Cleveland and Akron, Metroparks, bike trails, shopping, dining, golf, and recreation. Move right in and enjoy!
| Price History | |
|---|---|
| 7/27/2026 | Listed $475,000 |
| 8/7/2026 | 5$450,000 |
| 9/2/2026 | 1$444,900 |
General Features
| Sewer | Public Sewer |
|---|---|
| Heating | Forced Air,Fireplace(s),Gas |
| Cooling | Central Air |
| Possession | Delivery Of Deed |
| Roof | Asphalt,Fiberglass |
| Appliances | Dryer,Dishwasher,Disposal,Microwave,Range,Refrigerator,Washer |
| HOA Fee | 55 |
| Garage Spaces | 2 |
| Association Fee Includes | Maintenance Grounds,Recreation Facilities,Snow Removal |
| Patio/Porch Features | Deck,Patio |
| Architectural Style | Colonial |
| Pool Features | Association,Community |
| Construction Materials | Vinyl Siding |
| Pets Allowed | Yes |
| Year Built | 2003 |
| Stories Count | 2 |
| Township | Broadview Heights |
| Levels | Two |
| Property Subtype | Single Family Residence |
| Tax Year | 2025 |
| Community Features | Common Grounds/Area,Other,Playground,Park,Pool |
| HOA Fee 2 | 170 |
| Assoc Fee Paid Per | Monthly |
| County | Cuyahoga |
| Property Type | Residential |
| HOA | true |
| Attached Garage | true |
| Subdivision Name | MacIntosh Farms |
| Garage Y/N | true |
| Full Baths | 2 |
| Status | Active |
| Directions | Broadview Rd south to MacIntosh Ln. Turn down McClaren and right on Barnsley Way. Sexton Ct is on the right |
| ModificationTimestamp | 2026-09-02T13:30:19.873-00:00 |
| City | Broadview Heights |
| Association Name | MacIntosh Farms HOA |
| High School District | North Royalton CSD - 1821 |
| Lot Size Units | Acres |
| Carport Y/N | false |
| HOA Fee 2 Frequency | Monthly |
| Land Lease Y/N | false |
| Tax Annual Amount | 7597 |
| Home Warranty Y/N | false |
| Living Area Units | Square Feet |
| Standard Status | Active |
| Middle/Junior School District | North Royalton CSD - 1821 |
| Elementary School District | North Royalton CSD - 1821 |
| Year Built Source | Public Records |
| Property Sub Type Additional | Single Family Residence |
| PostalCity | BROADVIEW HEIGHTS |
| Legal Description | 25 MACINTOSH FARMS PH I 0020 |
Interior Features
| Basement | Partially Finished,Walk-Out Access |
|---|---|
| Total Fireplaces | 1 |
| Fireplace Features | Gas |
| Basement (Y/N) | true |
| Air Conditioning Y/N | true |
| Heating Y/N | true |
| Fireplace Y/N | true |
| Above Grade Finished Area | 1896 |
| Half Baths | 1 |
| Total Bedrooms | 4 |
| Below Grade Finished Area | 840 |
| Main Level Bathrooms | 1 |
| Below Grade Finished Area Source | Realist |
| Above Grade Finished Area Source | Assessor |
| Total Baths | 3 |
Exterior Features
| Parking Features | Attached,Drain,Electricity,Garage,Paved,Water Available |
|---|---|
| Lot Features | Cul-De-Sac |
| Water Source | Public |
| Lot Size Area | 0.144 |
| Lot Dimensions | 70x90 |
| Lot Size Acres | 0.144 |
| Lot Size Source | Assessor |
| Waterfront Y/N | false |
Amenities
- Foreclosure
- Views
- Short Sale
- New Construction
- Adult 55+
- Lease To Own
- No HOA Fees
- Furnished
- Primary On Main
- Air Conditioning
- Seller Finance
- Green
- Fixer Upper
- Horse
- Golf
- Fireplace
- Deck
- Garage
- Basement
- Pool
Property vs Single Family Average in 44147
Price
Taxes
Year Built


 All information deemed reliable but not guaranteed. All properties are subject to prior sale, change or withdrawal. Neither listing broker(s) or information provider(s) shall be responsible for any typographical errors, misinformation, misprints and shall be held totally harmless. Listing(s) information is provided for consumers personal, non-commercial use and may not be used for any purpose other than to identify prospective properties consumers may be interested in purchasing. Information on this
 Columbus REALTOR® and Central Ohio Regional Multiple Listing Service, Inc .All information deemed reliable but not guaranteed. All properties are subject to prior sale, change or withdrawal. Neither listing broker(s) or information provider(s) shall be responsible for any typographical errors, misinformation, misprints and shall be held totally harmless. Listing(s) information is provided for consumer's personal, non-commercial use and may not be used for any purpose other than to identify prospective
