
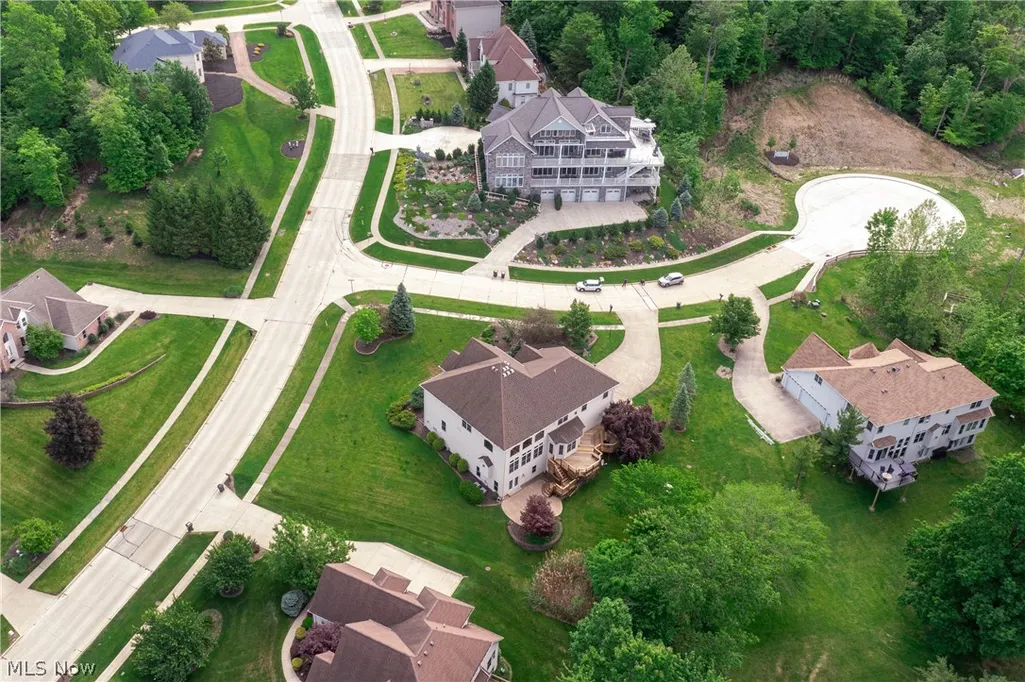
Address
7635 Harley Hills Drive, North Royalton, OH
Price
$ 639,000
Property Attributes
- MLS#5208702
- TypeSingle Family
- Listing Status Pending
- CountyCuyahoga
- CityNorth Royalton
- NeighborhoodHarley Hills Estates 04
- Zip44133
- Style
- Year Built2004
- Taxes$ 13264
- Price$ 639,000
- Bedrooms5
- Full Bathrooms4
- Half Bathrooms1
- Sqr Footage5036
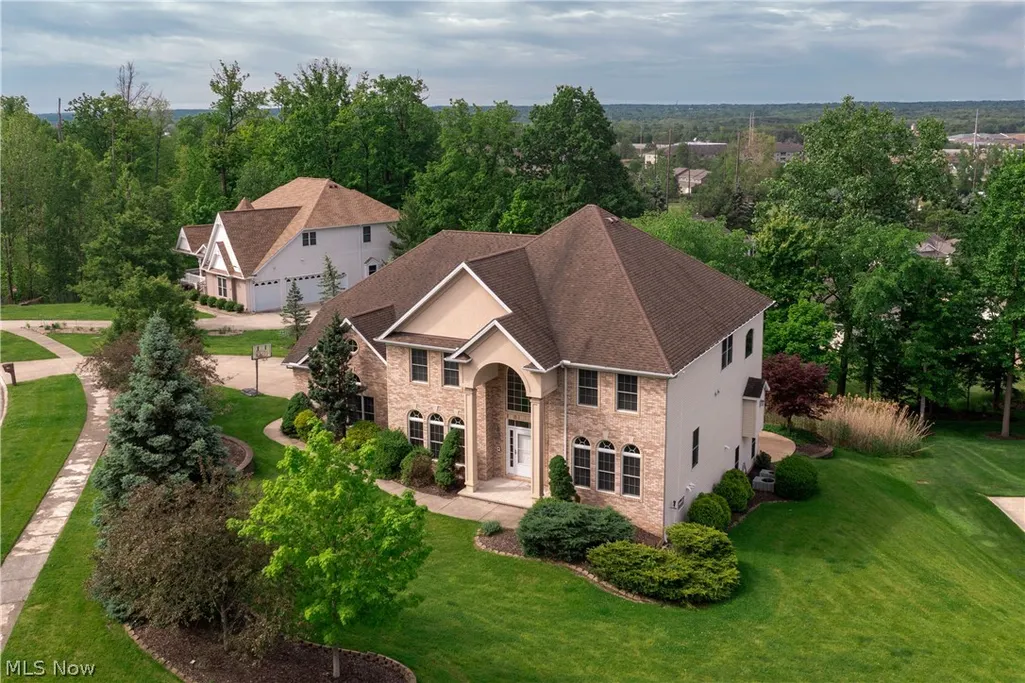
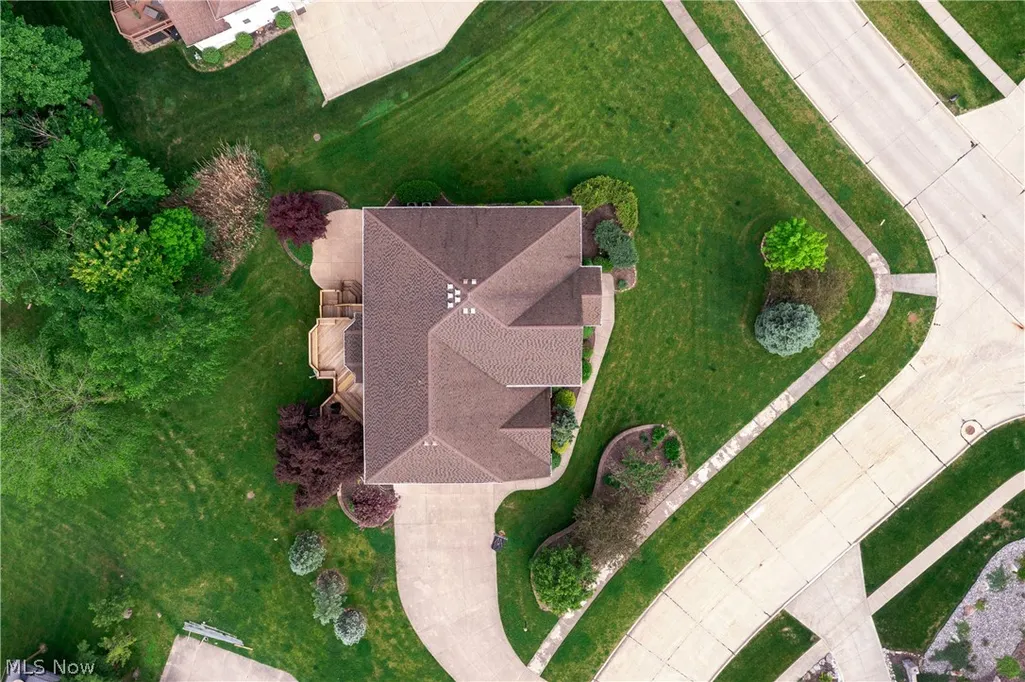
- Lot Size0.53 Acres
Data Source:
MLSNow
Property Description
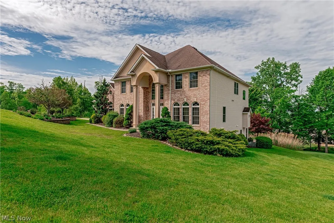
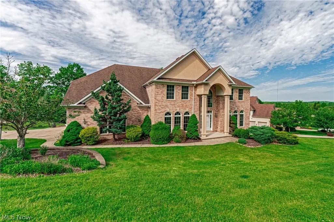
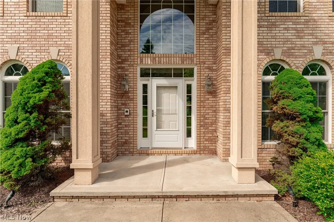
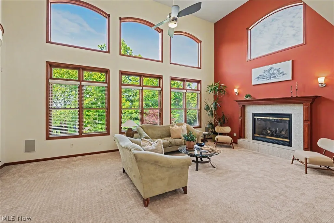
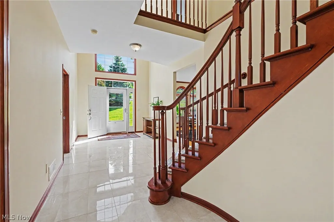
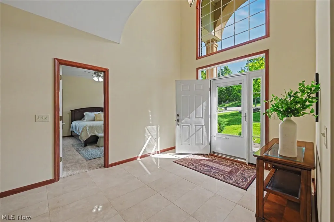
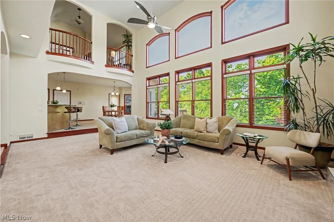
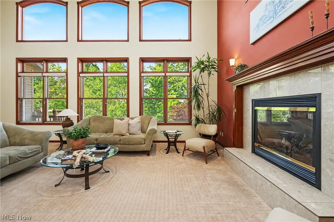
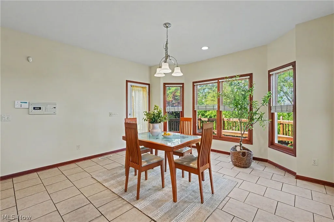
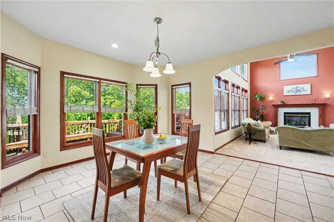
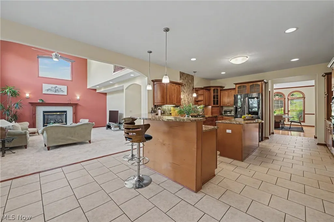
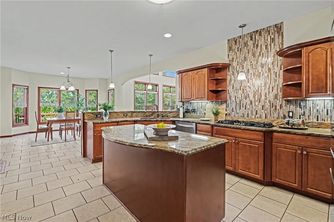
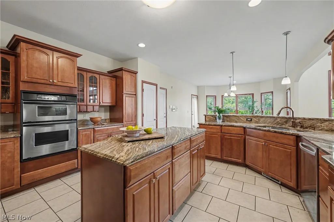
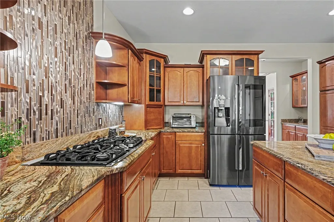
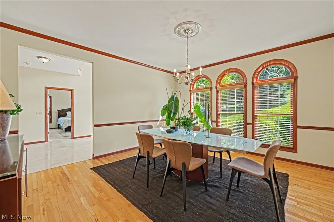
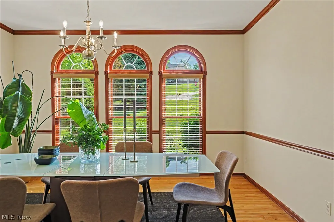
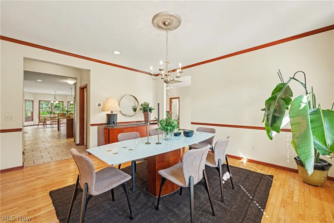
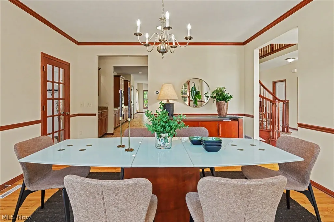
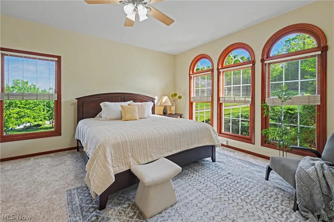
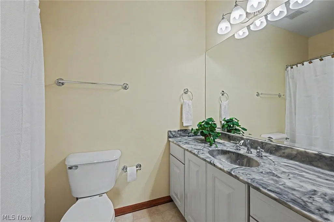
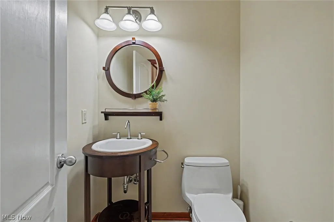
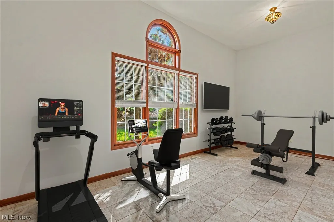
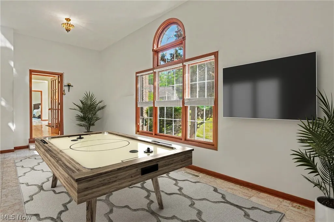
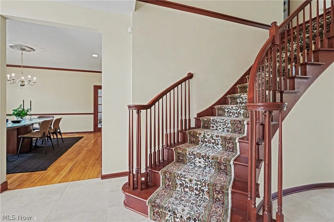
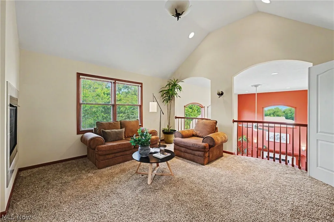
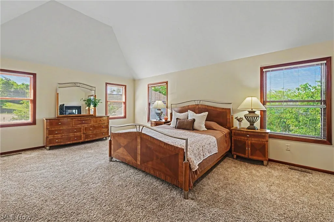
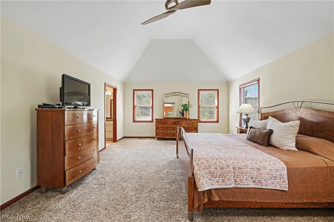
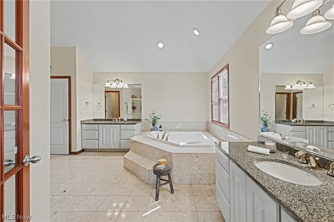
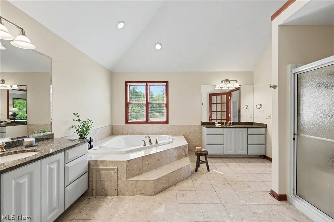
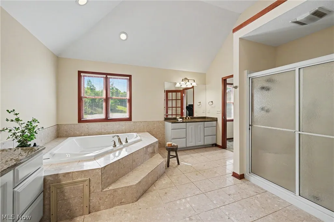
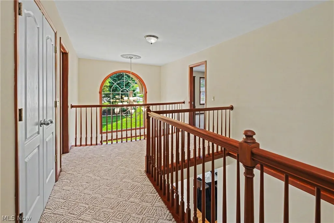
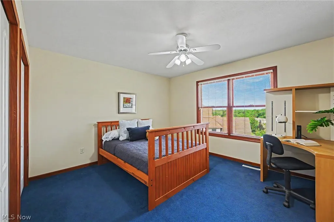
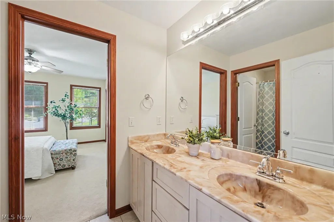
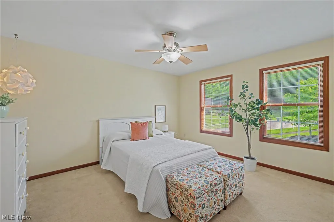
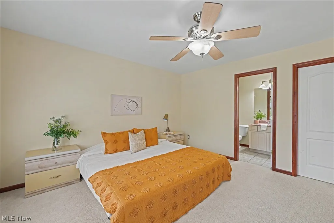
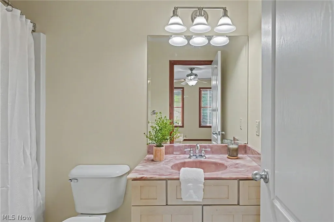
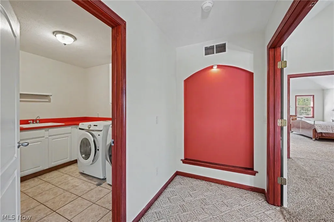
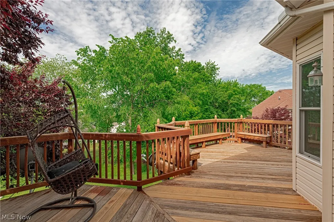
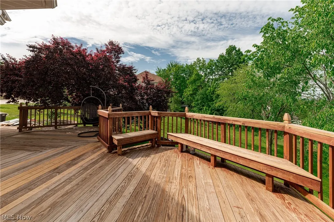
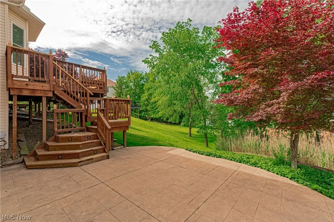
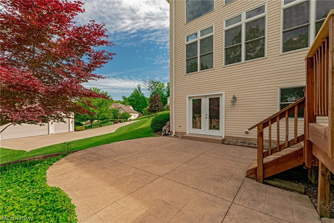
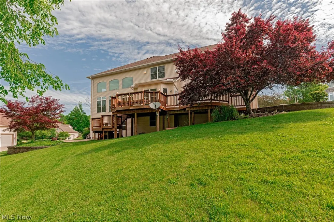
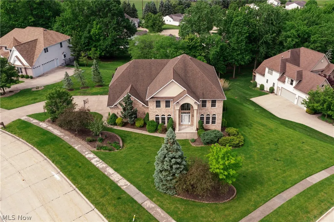
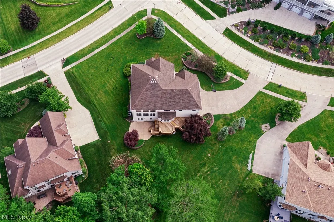
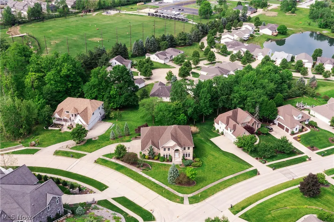
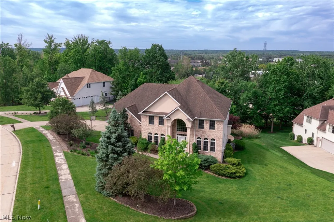
Set on a quiet stretch in North Royalton, this stately colonial offers exceptional space, volume, and flexibility for the way we live today. With over 5 bedrooms and 4.5 baths, the layout balances everyday comfort with the scale and flow needed for entertaining. A two-story foyer opens into an impressive great room with soaring ceilings, a gas fireplace, and walls of windows that bring in natural light and frame the rear views. The kitchen is designed for gathering, with granite countertops, a generous center island, and an eat-in area that connects seamlessly to the main living space. A formal dining room and a front flex room provide options for a home office, gym, or additional living area. A first-floor primary ensuite offers flexibility for generational living, hosting guests or welcoming adult children home for the holidays. Upstairs, the 2nd primary suite is positioned as a private retreat, complete with an adjacent loft/sitting area and a dual-sided fireplace. The ensuite bath features a soaking tub, double vanity, and ample closet space. Additional bedrooms include a guest suite with its own bath and a Jack and Jill layout, along with the convenience of second-floor laundry. The walk-out lower level offers direct access to the backyard and presents an opportunity to create additional finished living space tailored to your needs. Outdoor living is anchored by a dual-level rear deck overlooking sweeping views, while a three-car side-entry garage and add everyday functionality. Recently refreshed with interior paint and newer carpeting on the upper level, this home is well-positioned for its next owner to personalize while benefiting from its strong structure, layout, and location for easy commutes and local amenities.
| Price History | |
|---|---|
| 6/3/2026 | Listed $724,900 |
| 6/30/2026 | 5$689,000 |
| 7/21/2026 | 4$659,000 |
| 8/10/2026 | 3$639,000 |
General Features
| Sewer | Public Sewer |
|---|---|
| Heating | Forced Air |
| Cooling | Central Air |
| Possession | Delivery Of Deed |
| Roof | Asphalt,Fiberglass |
| Appliances | Built-In Oven,Cooktop,Dryer,Dishwasher,Disposal,Microwave,Refrigerator,Washer |
| Garage Spaces | 3 |
| Patio/Porch Features | Rear Porch,Deck |
| Architectural Style | Colonial |
| Construction Materials | Brick,Vinyl Siding |
| Year Built | 2004 |
| Stories Count | 2 |
| Township | North Royalton |
| Levels | Two |
| Property Subtype | Single Family Residence |
| Tax Year | 2025 |
| County | Cuyahoga |
| Property Type | Residential |
| HOA | false |
| Attached Garage | true |
| Subdivision Name | Harley Hills Estates 04 |
| Garage Y/N | true |
| Total Rooms | 11 |
| Full Baths | 4 |
| Status | Pending |
| Directions | East of York Road. Driveway off Cartwright Pkwy |
| ModificationTimestamp | 2026-08-22T15:39:35.037-00:00 |
| City | North Royalton |
| Disclosures | Principal is Real Estate Licensed |
| High School District | North Royalton CSD - 1821 |
| Lot Size Units | Acres |
| Carport Y/N | false |
| Property Attached Y/N | false |
| Land Lease Y/N | false |
| Tax Annual Amount | 13264 |
| Home Warranty Y/N | true |
| Living Area Units | Square Feet |
| Standard Status | Pending |
| Middle/Junior School District | North Royalton CSD - 1821 |
| Elementary School District | North Royalton CSD - 1821 |
| Year Built Source | Public Records |
| Property Sub Type Additional | Single Family Residence |
| PostalCity | NORTH ROYALTON |
| Legal Description | 8 HARLEY HILLS ESTATES NO 4 & 5 0051 |
Interior Features
| Interior Amenities | Built-in Features,Ceiling Fan(s),Cathedral Ceiling(s),Double Vanity,Entrance Foyer,Eat-in Kitchen,Granite Counters,In-Law Floorplan,Pantry,Storage,Vaulted Ceiling(s),Natural Woodwork |
|---|---|
| Basement | Exterior Entry,Storage Space,Unfinished,Walk-Out Access |
| Total Fireplaces | 2 |
| Fireplace Features | Blower Fan,Double Sided,Family Room,Gas,Glass Doors,Primary Bedroom |
| Total Stories | 2 |
| Basement (Y/N) | true |
| Air Conditioning Y/N | true |
| Heating Y/N | true |
| Fireplace Y/N | true |
| Above Grade Finished Area | 5036 |
| Half Baths | 1 |
| Laundry Features | Laundry Room,Laundry Tub,Sink,Upper Level |
| Total Bedrooms | 5 |
| Main Level Bedrooms | 1 |
| Main Level Bathrooms | 2 |
| Above Grade Finished Area Source | Assessor |
| Total Baths | 5 |
Exterior Features
| Parking Features | Attached,Drain,Garage |
|---|---|
| Lot Features | Back Yard |
| Water Source | Public |
| Lot Size Area | 0.53 |
| Foundation Details | Block |
| Lot Size Acres | 0.53 |
| Lot Size Source | Assessor |
| Waterfront Y/N | false |
Amenities
- Foreclosure
- Views
- Short Sale
- New Construction
- Adult 55+
- Lease To Own
- No HOA Fees
- Furnished
- Primary On Main
- Air Conditioning
- Seller Finance
- Green
- Fixer Upper
- Horse
- Golf
- Fireplace
- Deck
- Garage
- Basement
- Pool
Property vs Single Family Average in 44133
Price
Taxes
Year Built

 © MLS Now, INC - Northern Ohio Regional Multiple Listing Service All information deemed reliable but not guaranteed. All properties are subject to prior sale, change or withdrawal. Neither listing broker(s) or information provider(s) shall be responsible for any typographical errors, misinformation, misprints and shall be held totally harmless. Listing(s) information is provided for consumer's personal, non-commercial use and may not be used for any purpose other than to identify prospective
 All information deemed reliable but not guaranteed. All properties are subject to prior sale, change or withdrawal. Neither listing broker(s) or information provider(s) shall be responsible for any typographical errors, misinformation, misprints and shall be held totally harmless. Listing(s) information is provided for consumers personal, non-commercial use and may not be used for any purpose other than to identify prospective properties consumers may be interested in purchasing. Information on this
 Columbus REALTOR® and Central Ohio Regional Multiple Listing Service, Inc .All information deemed reliable but not guaranteed. All properties are subject to prior sale, change or withdrawal. Neither listing broker(s) or information provider(s) shall be responsible for any typographical errors, misinformation, misprints and shall be held totally harmless. Listing(s) information is provided for consumer's personal, non-commercial use and may not be used for any purpose other than to identify prospective
