
Views - New Construction - Golf Course
Address
2537 Peachtree Lane, Port Clinton, OH
Price
$ 1,895,000
Property Attributes
- MLS#5196197
- TypeSingle Family
- Listing Status Active
- CountyOttawa
- CityPort Clinton
- NeighborhoodPeachtree Sub
- Zip43452
- Style
- Year Built2026
- Taxes$ 21035
- Price$ 1,895,000
- Bedrooms4
- Full Bathrooms3
- Half Bathrooms0
- Sqr Footage3552
- Lot Size1.428 Acres
Data Source:
MLSNow
Property Description
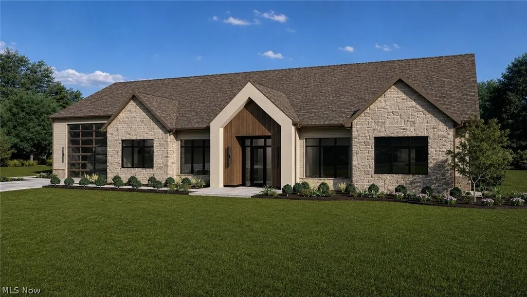
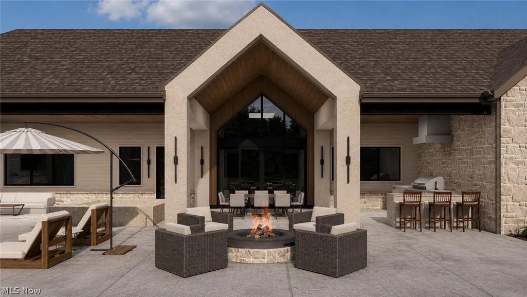
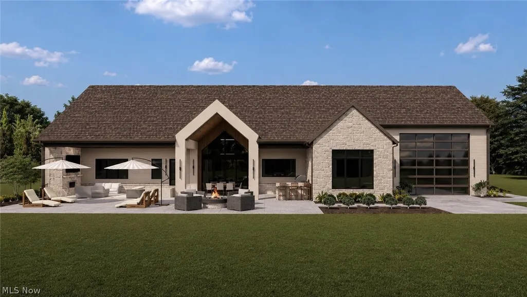
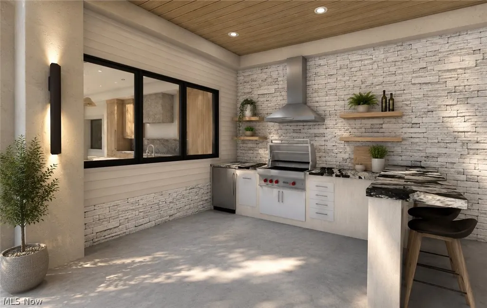
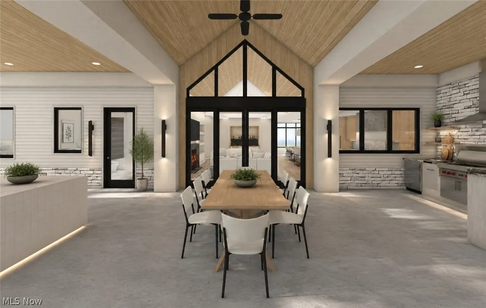
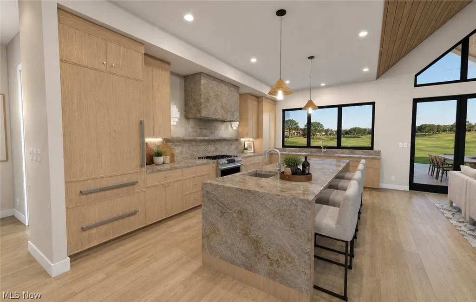
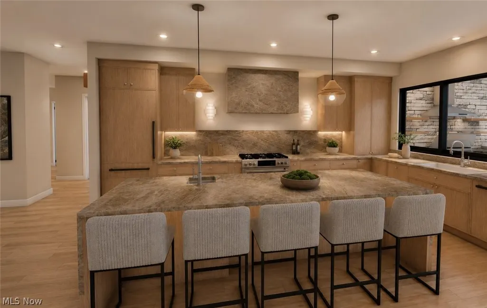
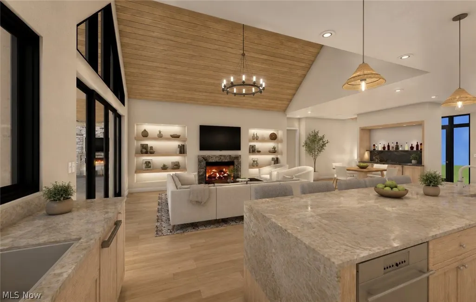
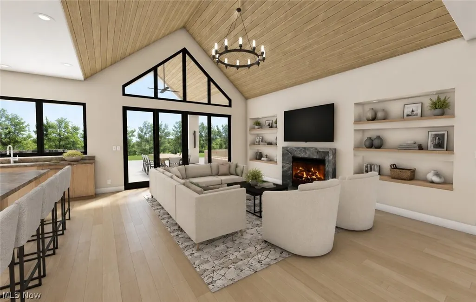
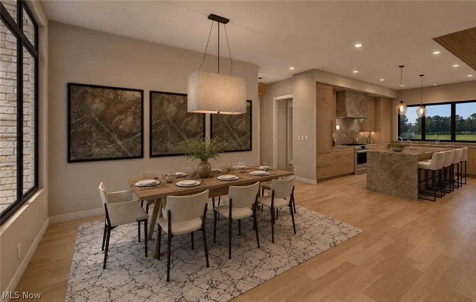
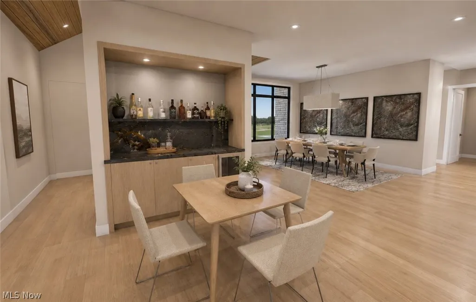
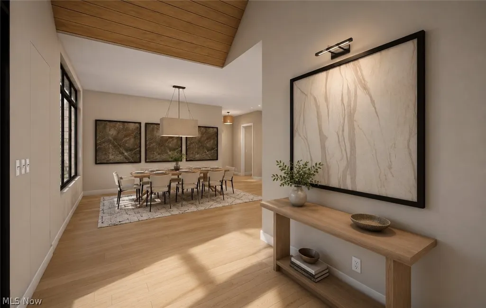
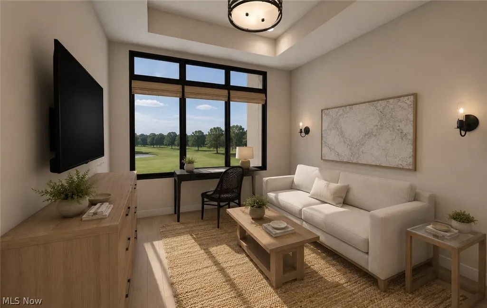
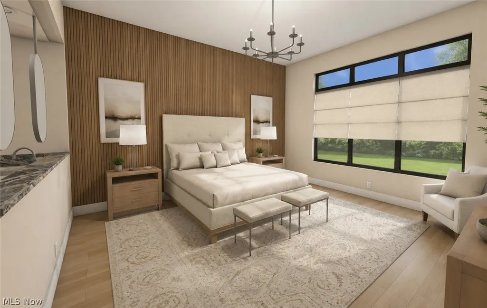
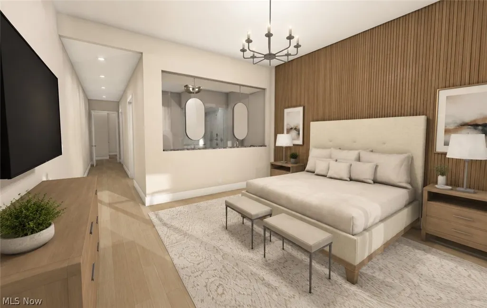
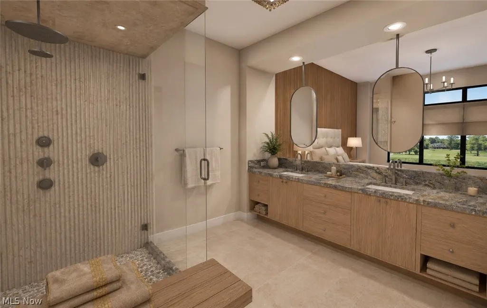
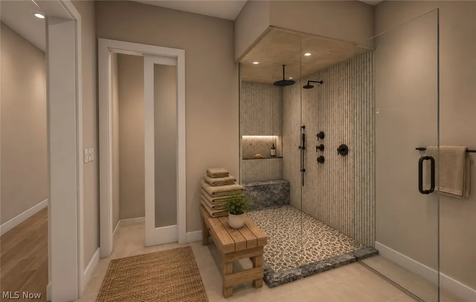
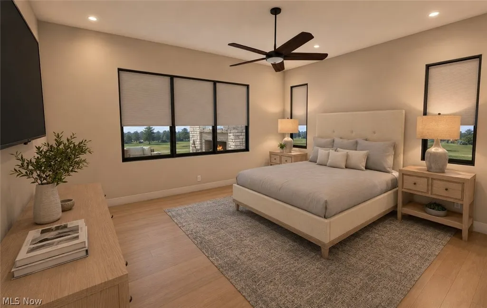
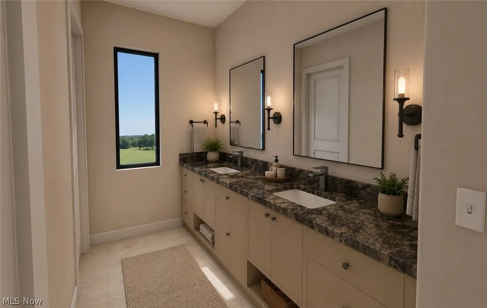
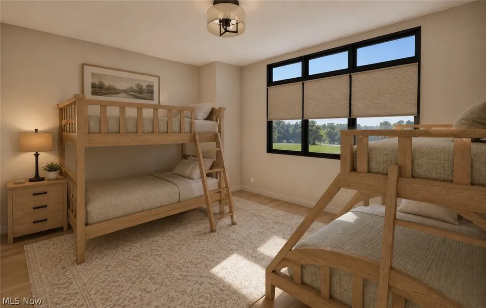
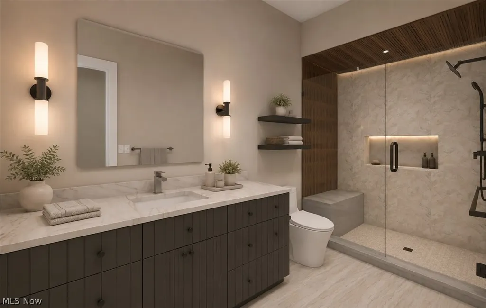
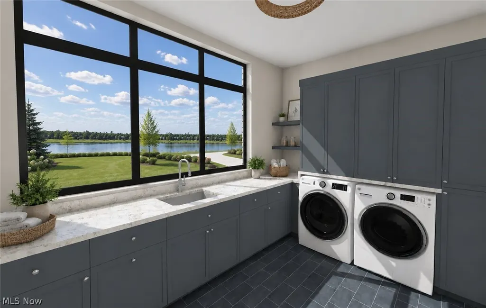
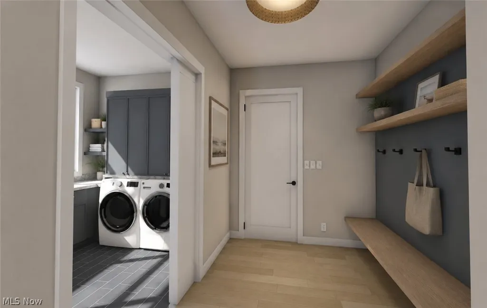
Modern Coastal Luxury on Catawba Island Experience exceptional waterfront-inspired living in this stunning Modern Coastal model home exclusively built by Otero Living, located on beautiful Catawba Island, Ohio. Perfectly positioned on nearly 1.5 acres with picturesque views overlooking Hole #2 of the Arthur Hill designed Catawba Island Club golf course, this one-of-a-kind residence seamlessly blends luxury, comfort, and functionality. Offering over 3,500 square feet of thoughtfully designed first-floor living with 10’ ceilings, this spectacular home features 4 bedrooms and 3 full baths, enhanced by premium finishes and craftsmanship throughout. The interior showcases custom cabinetry, full-height quartz backsplashes, designer fixtures, and luxurious custom tile showers, creating an elevated living experience in every room. Designed for entertaining, the home extends outdoors with an incredible 1,000+ square feet of covered porch living space featuring a gas fireplace, custom stone/tile built-in BBQ with granite bar seating and radiant heaters, allowing you to enjoy the outdoors throughout the seasons. The professionally landscaped grounds include a spacious rear patio and a cozy gas fire pit, creating the perfect setting for gatherings with family and friends. For recreational enthusiasts, the oversized 4+ car attached garage and toy barn offers unmatched versatility with impressive 13'6" frosted glass garage doors capable of accommodating RVs, boats, golf carts, and specialty vehicles. This remarkable model home is a true showcase of craftsmanship and design and is a must-see for anyone seeking luxury living on Catawba Island. Looking to build your dream home? There are 9 additional homesites available. Reserve your lot today and begin creating your custom Otero Living residence in one of Ohio's most sought-after coastal communities.
| Price History | |
|---|---|
| 7/2/2026 | Listed $1,895,000 |
General Features
| Sewer | Public Sewer |
|---|---|
| Heating | Forced Air,Gas,Radiant |
| Cooling | Central Air |
| Possession | Negotiable |
| Roof | Asphalt |
| Appliances | Dryer,Dishwasher,Disposal,Microwave,Range,Refrigerator,Washer |
| HOA Fee | 300 |
| Garage Spaces | 4 |
| Association Fee Includes | Common Area Maintenance,Insurance |
| Patio/Porch Features | Covered,Patio |
| Architectural Style | Ranch |
| Security Features | Security System |
| Construction Materials | Cement Siding,HardiPlank Type,Stone,Stucco |
| Year Built | 2026 |
| View | Golf Course |
| Stories Count | 1 |
| Township | Catawba Island Twp |
| Levels | One |
| Property Subtype | Single Family Residence |
| Tax Year | 2025 |
| Community Features | Golf,Gated |
| Assoc Fee Paid Per | Monthly |
| County | Ottawa |
| New Construction | true |
| Property Type | Residential |
| HOA | true |
| Attached Garage | true |
| Subdivision Name | Peachtree Sub |
| Garage Y/N | true |
| Full Baths | 3 |
| Status | Active |
| Directions | North on Route 53 (NE Catawba Rd.), West on East Cemetery Rd., North on NW Catawba Rd., Right into subdivision after Marin Blvd. |
| ModificationTimestamp | 2026-07-02T21:08:48.713-00:00 |
| City | Port Clinton |
| Disclosures | Owner Is Listing Agent,HOA Disclosure |
| Association Name | Peachtree Estates |
| High School District | Port Clinton CSD - 6206 |
| Lot Size Units | Acres |
| Carport Y/N | false |
| Property Attached Y/N | false |
| Land Lease Y/N | false |
| Tax Annual Amount | 21035 |
| Home Warranty Y/N | false |
| Property Condition | New Construction |
| Living Area Units | Square Feet |
| Builder Name | Otero Signature Homes |
| Standard Status | Active |
| Occupancy Type | Vacant |
| Middle/Junior School District | Port Clinton CSD - 6206 |
| Elementary School District | Port Clinton CSD - 6206 |
| Year Built Source | Builder |
| Virtual Tour | https://app.cloudpano.com/tours/R10pc7I4r?mls=1 |
| Property Sub Type Additional | Single Family Residence |
| PostalCity | PORT CLINTON |
| Legal Description | LOT 4 PEACHTREE SUBDIVISION Taxes based on auditor site calculator. |
Interior Features
| Total Fireplaces | 2 |
|---|---|
| Total Stories | 1 |
| Basement (Y/N) | false |
| Air Conditioning Y/N | true |
| Heating Y/N | true |
| Fireplace Y/N | true |
| Above Grade Finished Area | 3552 |
| Total Bedrooms | 4 |
| Main Level Bedrooms | 4 |
| Main Level Bathrooms | 3 |
| Above Grade Finished Area Source | Builder |
| Total Baths | 3 |
Exterior Features
| Exterior Amenities | Built-in Barbecue,Barbecue,Fire Pit,Gas Grill,Sprinkler/Irrigation,Lighting,Outdoor Grill,Outdoor Kitchen |
|---|---|
| Parking Features | Attached,Direct Access,Garage,Garage Door Opener,Heated Garage |
| Lot Features | On Golf Course |
| Water Source | Public |
| Lot Size Area | 1.428 |
| Foundation Details | Slab |
| Lot Dimensions | 145x420 |
| Lot Size Acres | 1.428 |
| Frontage Type | Golf Course |
| Lot Size Source | Assessor |
| Waterfront Y/N | false |
Amenities
- Foreclosure
- Views
- Short Sale
- New Construction
- Adult 55+
- Lease To Own
- No HOA Fees
- Furnished
- Primary On Main
- Air Conditioning
- Seller Finance
- Green
- Fixer Upper
- Horse
- Golf
- Fireplace
- Deck
- Garage
- Basement
- Pool
Property vs Single Family Average in 43452
Price
Year Built

 © MLS Now, INC - Northern Ohio Regional Multiple Listing Service All information deemed reliable but not guaranteed. All properties are subject to prior sale, change or withdrawal. Neither listing broker(s) or information provider(s) shall be responsible for any typographical errors, misinformation, misprints and shall be held totally harmless. Listing(s) information is provided for consumer's personal, non-commercial use and may not be used for any purpose other than to identify prospective
 All information deemed reliable but not guaranteed. All properties are subject to prior sale, change or withdrawal. Neither listing broker(s) or information provider(s) shall be responsible for any typographical errors, misinformation, misprints and shall be held totally harmless. Listing(s) information is provided for consumers personal, non-commercial use and may not be used for any purpose other than to identify prospective properties consumers may be interested in purchasing. Information on this
 Columbus REALTOR® and Central Ohio Regional Multiple Listing Service, Inc .All information deemed reliable but not guaranteed. All properties are subject to prior sale, change or withdrawal. Neither listing broker(s) or information provider(s) shall be responsible for any typographical errors, misinformation, misprints and shall be held totally harmless. Listing(s) information is provided for consumer's personal, non-commercial use and may not be used for any purpose other than to identify prospective
