
Address
18707 Scottsdale Boulevard, Shaker Heights, OH
Price
$ 385,000
Property Attributes
- MLS#5190484
- TypeSingle Family
- Listing Status Pending
- CountyCuyahoga
- CityShaker Heights
- NeighborhoodVansweringen Companys 22
- Zip44122
- Style
- Year Built1931
- Taxes$ 10595
- Price$ 385,000
- Bedrooms4
- Full Bathrooms3
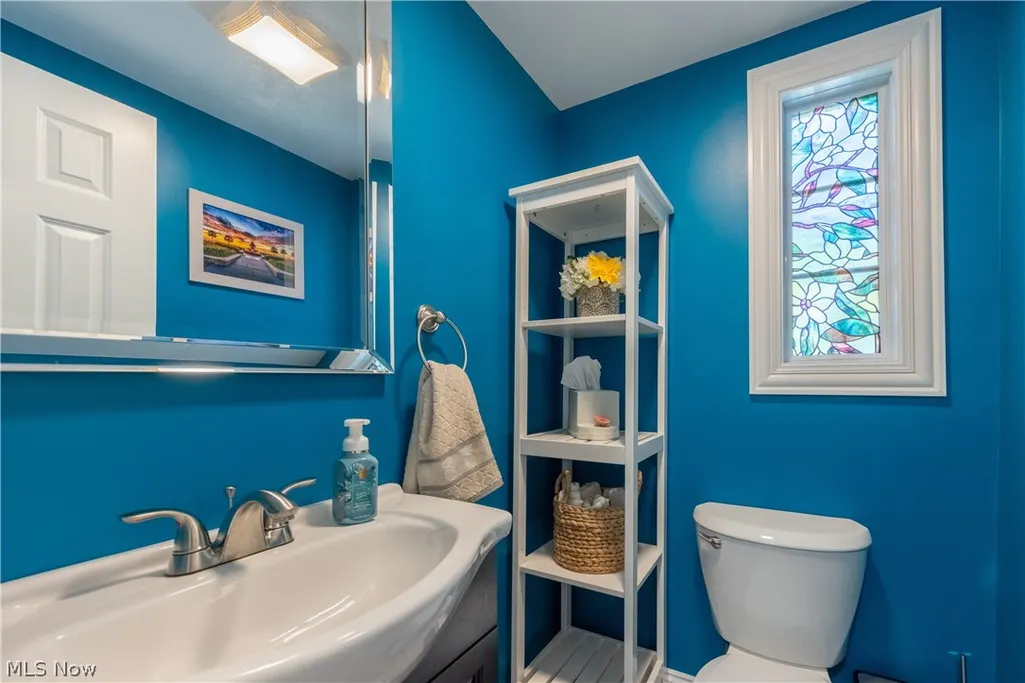
- Half Bathrooms1
- Sqr Footage2580
- Lot Size0.1607 Acres
Data Source:
MLSNow
Property Description
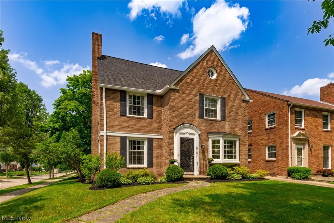
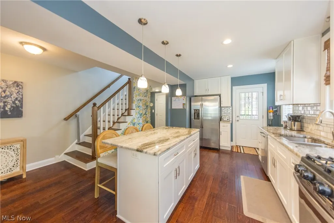
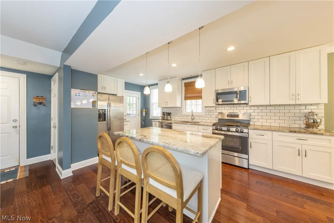
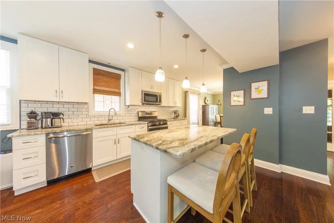
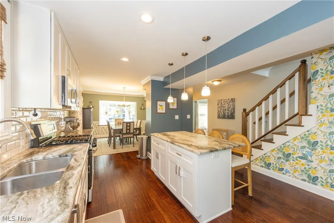
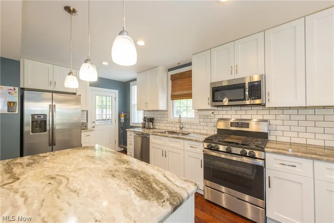
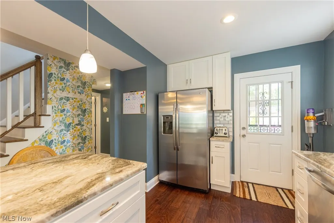
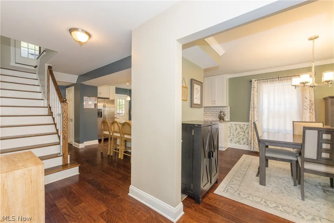
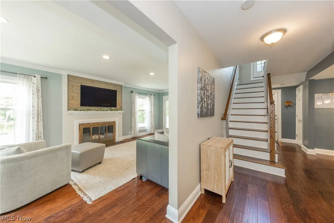
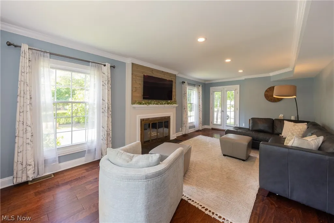
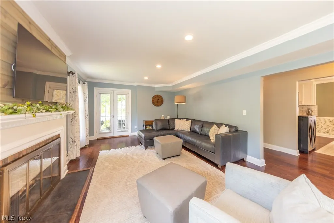
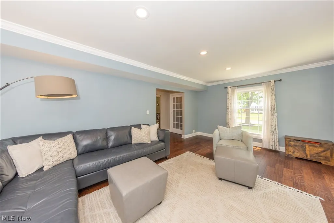
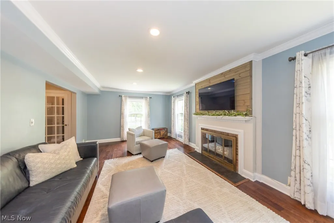
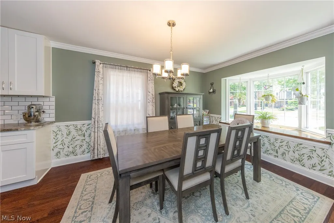
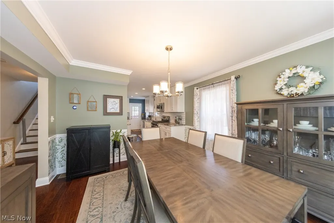
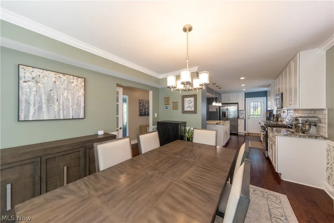
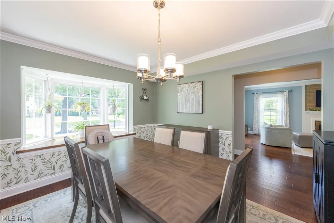
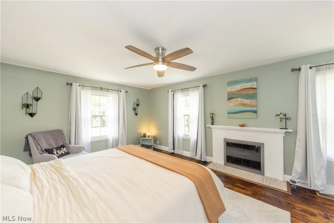
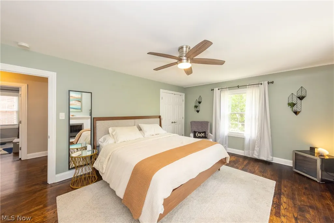
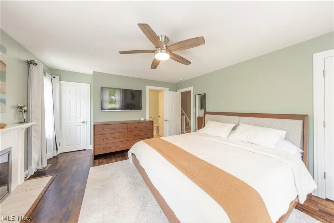
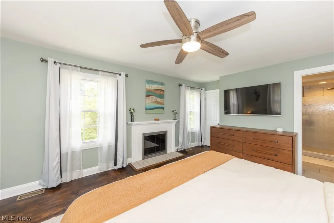
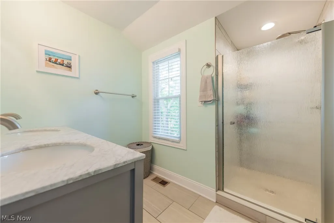
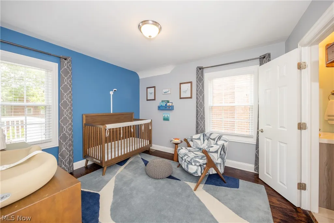
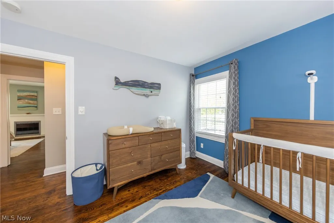
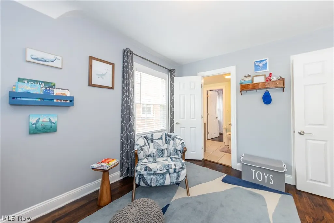
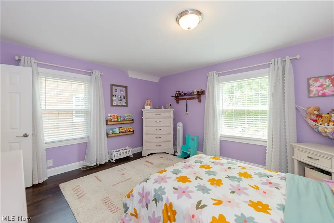
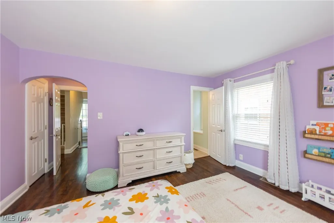
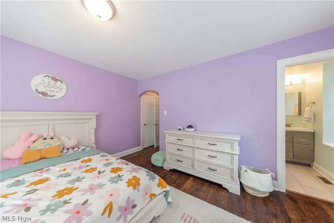
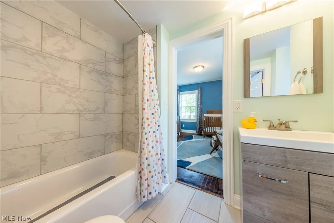
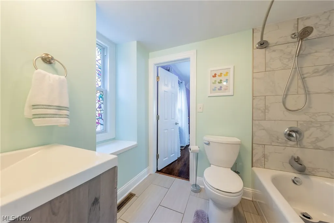
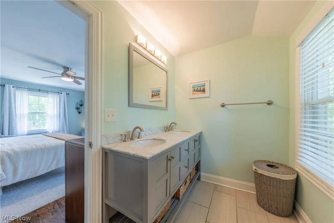
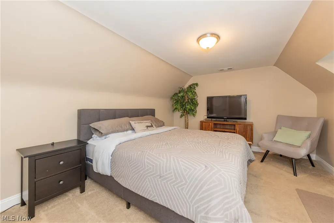
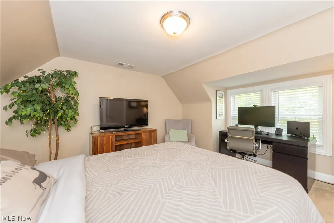
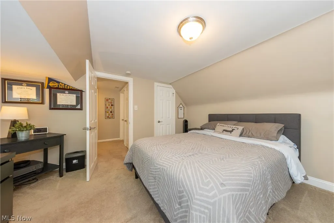
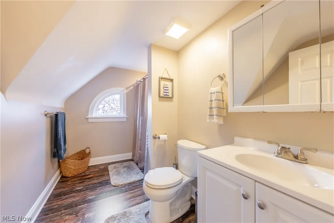
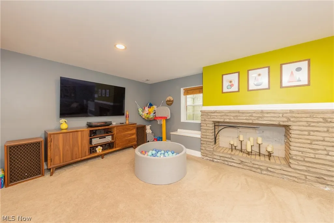
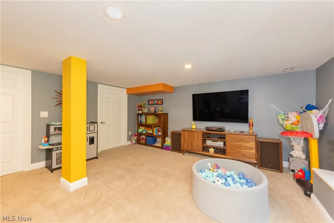
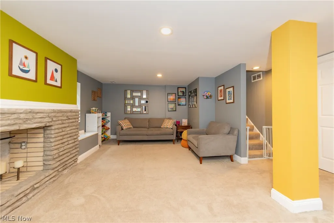
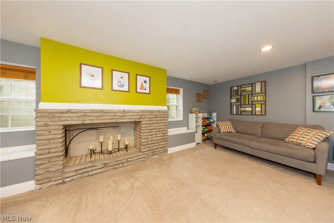
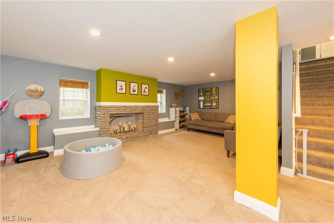
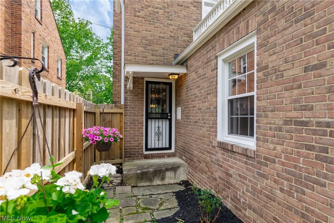
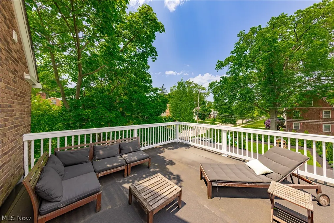
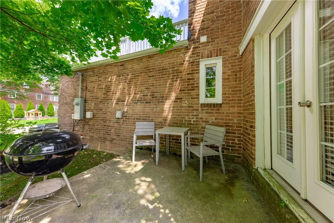
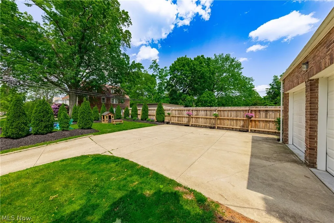
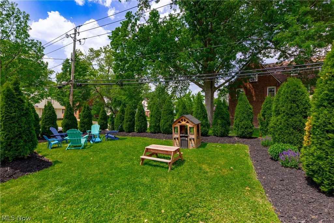
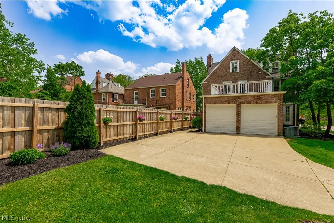
Welcome to this beautifully updated Shaker Heights Colonial, ideally situated in one of the community’s most charming residential pockets. Offering over 1,900 square feet of living space across three finished levels, this four-bedroom, three-and-a-half-bath home blends timeless architectural character with thoughtful modern updates. A full renovation completed in 2017-2018 transformed the home’s main living spaces, beginning with the stylish eat-in kitchen featuring quartz countertops, white soft-close cabinetry, subway tile backsplash, stainless steel GE appliances & a center island with breakfast bar seating. Engineered wood flooring flows seamlessly through the main level, creating an open and cohesive feel for everyday living and entertaining. The dining room showcases classic Shaker Heights charm with crown molding, chair rail detailing, and a bay window with a deep shelf, while the inviting living room features a brick fireplace with white mantle, recessed lighting & French doors leading to the side patio—perfect for indoor-outdoor gatherings. Upstairs, the spacious primary suite offers hardwood floors, dual closets, and an updated en-suite bath with double vanity, tile shower, and bidet. Two additional bedrooms share a Jack-and-Jill bath on the second floor, while the finished third level provides a versatile fourth bedroom and full bath—ideal for guests, a home office, or private retreat. The lower level includes a partially finished recreation room with decorative stone fireplace & convenient access to laundry and mechanical areas. Outside, enjoy the landscaped backyard, side patio, and elevated rear deck over the attached two-car garage—perfect for relaxing or entertaining throughout the seasons. Located just minutes from parks, schools, shopping, and the vibrant amenities that make Shaker Heights sought-after, this move-in-ready home offers the perfect combination of historic character, thoughtful updates & flexible living space.
| Price History | |
|---|---|
| 3/6/2026 | Listed $385,000 |
General Features
| Sewer | Public Sewer |
|---|---|
| Heating | Forced Air |
| Cooling | Central Air |
| Possession | Delivery Of Deed |
| Roof | Asphalt |
| Appliances | Dryer,Dishwasher,Disposal,Microwave,Range,Refrigerator,Washer |
| Garage Spaces | 2 |
| Patio/Porch Features | Deck,Patio |
| Architectural Style | Colonial |
| Construction Materials | Brick |
| Year Built | 1931 |
| Stories Count | 3 |
| Township | Shaker Heights |
| Levels | Two,Three Or More |
| Property Subtype | Single Family Residence |
| Tax Year | 2025 |
| County | Cuyahoga |
| Property Type | Residential |
| HOA | false |
| Attached Garage | true |
| Subdivision Name | Vansweringen Companys 22 |
| Facing Direction | South |
| Garage Y/N | true |
| Total Rooms | 8 |
| Full Baths | 3 |
| Status | Pending |
| Directions | East of Winchell Road, West of Lynnfield Road and South of Lomond Blvd |
| ModificationTimestamp | 2026-03-24T13:44:45.133-00:00 |
| City | Shaker Heights |
| High School District | Shaker Heights CSD - 1827 |
| Lot Size Units | Acres |
| Carport Y/N | false |
| Property Attached Y/N | false |
| Land Lease Y/N | false |
| Tax Annual Amount | 10595 |
| Home Warranty Y/N | false |
| Living Area Units | Square Feet |
| Standard Status | Pending |
| Occupancy Type | Vacant |
| Middle/Junior School District | Shaker Heights CSD - 1827 |
| Elementary School District | Shaker Heights CSD - 1827 |
| Year Built Source | Public Records |
| Property Sub Type Additional | Single Family Residence |
| PostalCity | CLEVELAND |
| Legal Description | 54 VANS#22 1560 ALL |
Interior Features
| Interior Amenities | Breakfast Bar,Bidet,Ceiling Fan(s),Crown Molding,Double Vanity,Eat-in Kitchen,Granite Counters,Kitchen Island,Pantry,Recessed Lighting,Storage,Soaking Tub |
|---|---|
| Basement | Full,Partially Finished |
| Total Fireplaces | 2 |
| Fireplace Features | Basement,Glass Doors,Living Room |
| Total Stories | 3 |
| Basement (Y/N) | true |
| Air Conditioning Y/N | true |
| Heating Y/N | true |
| Window Features | Blinds,Bay Window(s),Drapes |
| Fireplace Y/N | true |
| Above Grade Finished Area | 2580 |
| Half Baths | 1 |
| Laundry Features | In Basement |
| Total Bedrooms | 4 |
| Below Grade Finished Area | 492 |
| Main Level Bathrooms | 1 |
| Below Grade Finished Area Source | Plans |
| Above Grade Finished Area Source | Plans |
| Total Baths | 4 |
Exterior Features
| Exterior Amenities | Garden |
|---|---|
| Fencing | Partial,Wood |
| Parking Features | Attached,Concrete,Drain,Driveway,Electricity,Garage |
| Water Source | Public |
| Lot Size Area | 0.1607 |
| Lot Size Acres | 0.1607 |
| Lot Size Source | Assessor |
| Waterfront Y/N | false |
Amenities
- Foreclosure
- Views
- Short Sale
- New Construction
- Adult 55+
- Lease To Own
- No HOA Fees
- Furnished
- Primary On Main
- Air Conditioning
- Seller Finance
- Green
- Fixer Upper
- Horse
- Golf
- Fireplace
- Deck
- Garage
- Basement
- Pool
Property vs Single Family Average in 44122
Price
Taxes
Year Built

 © MLS Now, INC - Northern Ohio Regional Multiple Listing Service All information deemed reliable but not guaranteed. All properties are subject to prior sale, change or withdrawal. Neither listing broker(s) or information provider(s) shall be responsible for any typographical errors, misinformation, misprints and shall be held totally harmless. Listing(s) information is provided for consumer's personal, non-commercial use and may not be used for any purpose other than to identify prospective
 All information deemed reliable but not guaranteed. All properties are subject to prior sale, change or withdrawal. Neither listing broker(s) or information provider(s) shall be responsible for any typographical errors, misinformation, misprints and shall be held totally harmless. Listing(s) information is provided for consumers personal, non-commercial use and may not be used for any purpose other than to identify prospective properties consumers may be interested in purchasing. Information on this
 Columbus REALTOR® and Central Ohio Regional Multiple Listing Service, Inc .All information deemed reliable but not guaranteed. All properties are subject to prior sale, change or withdrawal. Neither listing broker(s) or information provider(s) shall be responsible for any typographical errors, misinformation, misprints and shall be held totally harmless. Listing(s) information is provided for consumer's personal, non-commercial use and may not be used for any purpose other than to identify prospective
