
New Construction - Primary on Main
Address
7824 Harley Hills Drive, North Royalton, OH
Price
$ 749,900
Property Attributes
- MLS#5184997
- TypeSingle Family
- Listing Status Active
- CountyCuyahoga
- CityNorth Royalton
- NeighborhoodHarley Hills
- Zip44133
- Style
- Year Built2026
- Price$ 749,900
- Bedrooms4
- Full Bathrooms3
- Half Bathrooms2
- Sqr Footage3109
- Lot Size0.36 Acres
Data Source:
MLSNow
Property Description
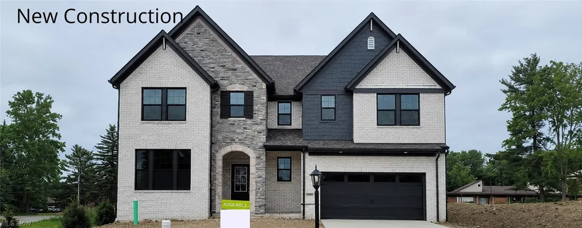
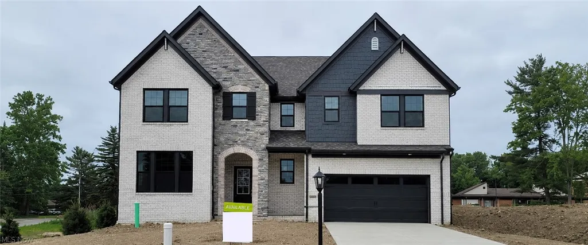
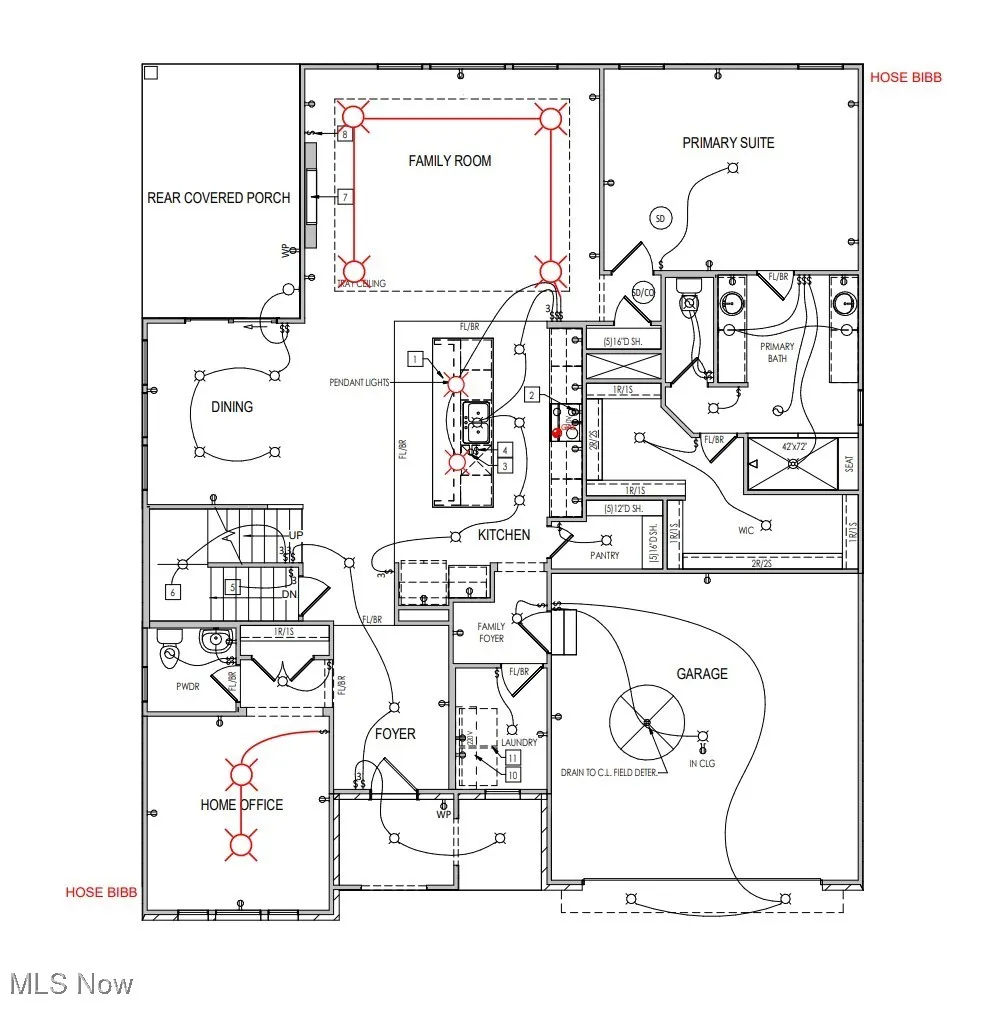
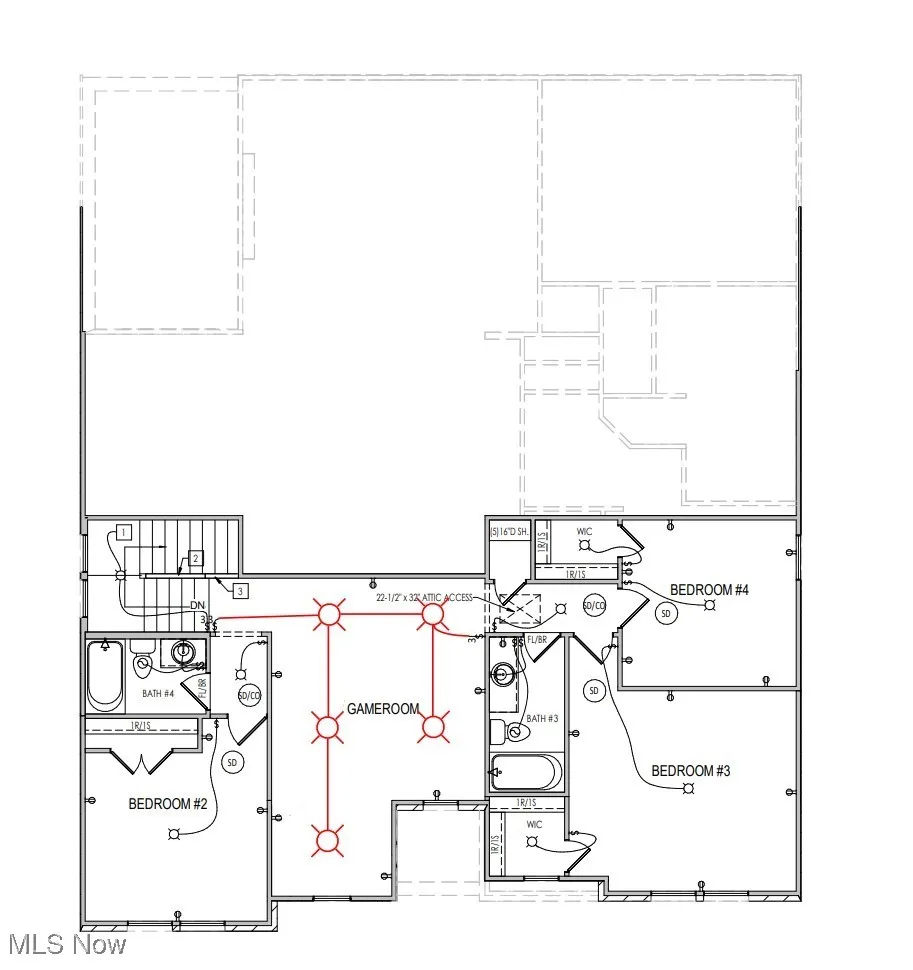
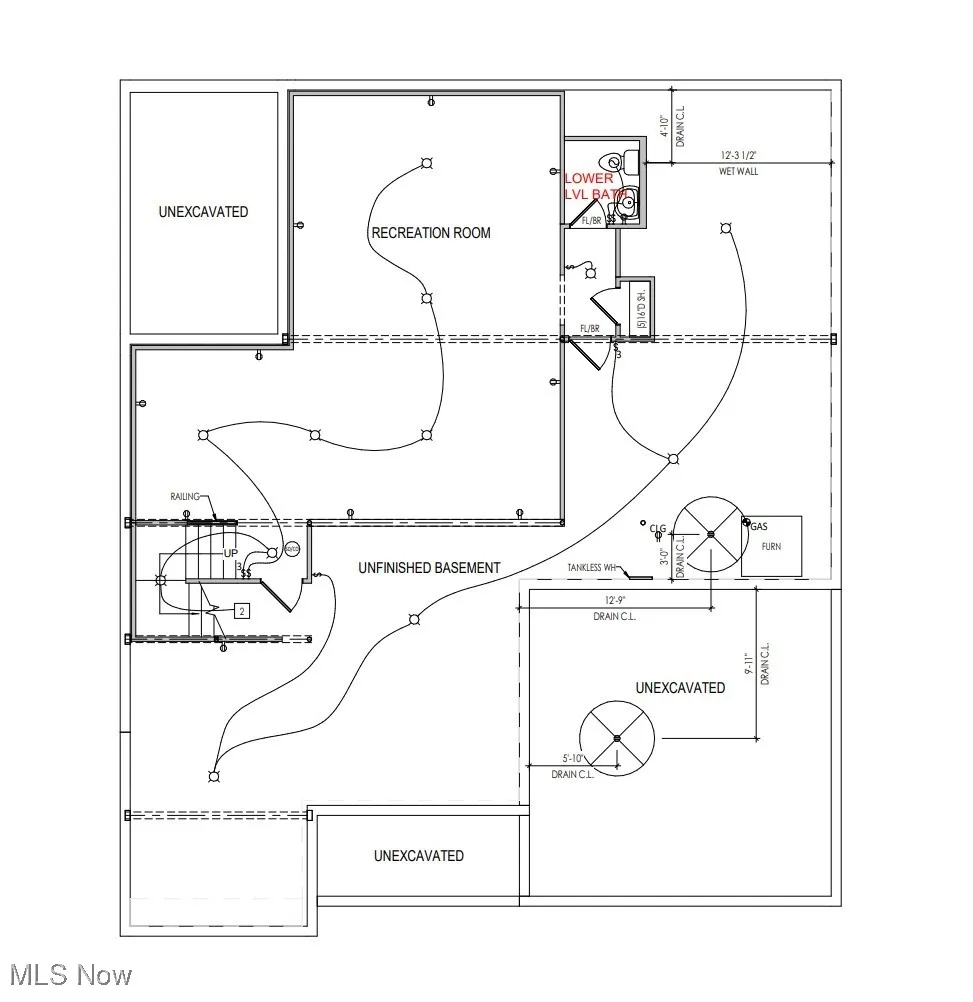
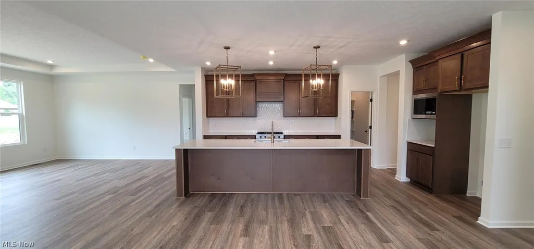
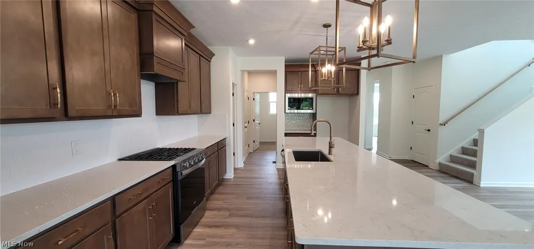
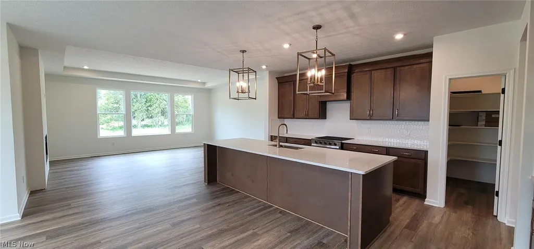
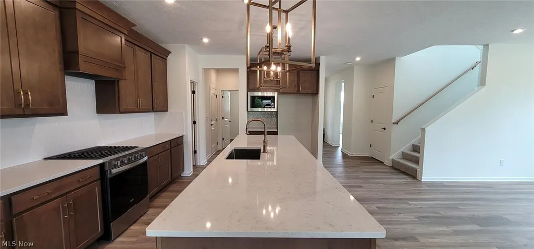
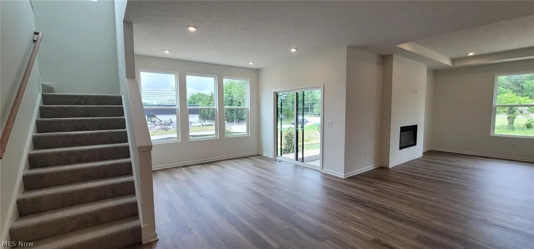
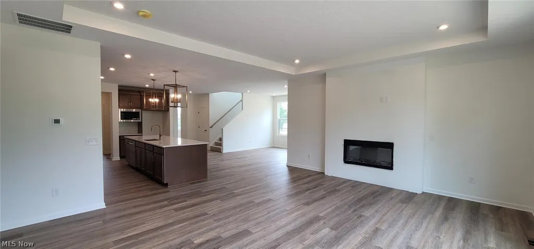
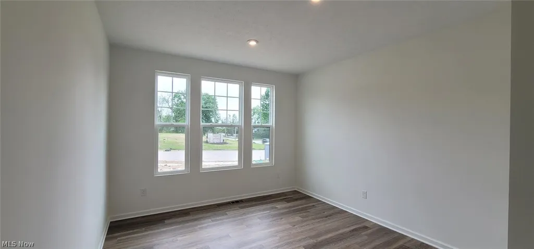
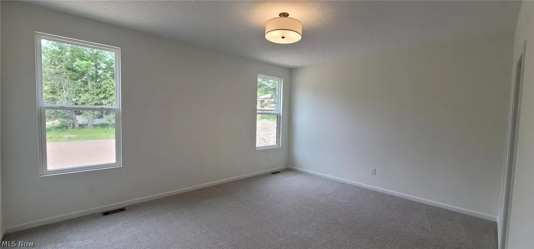
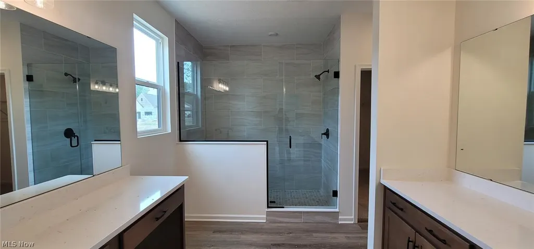
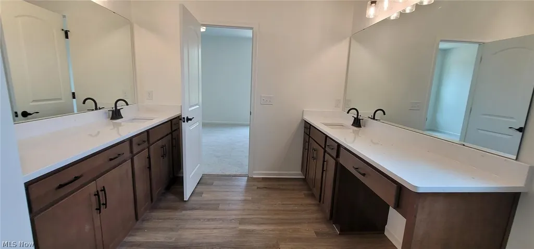
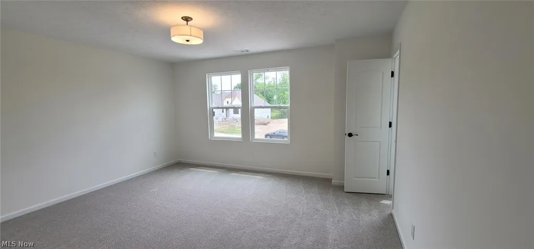
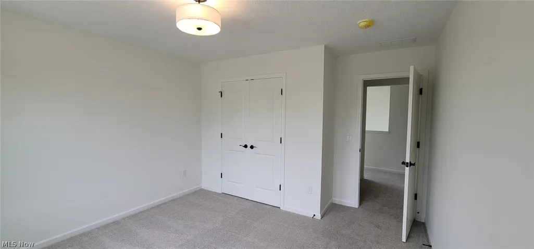
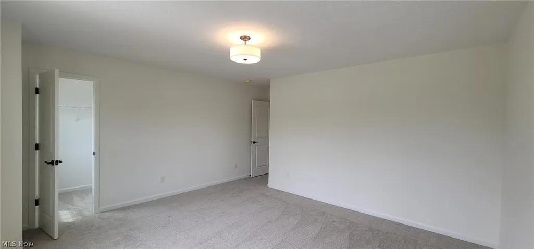
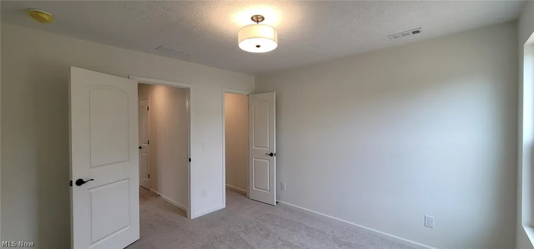
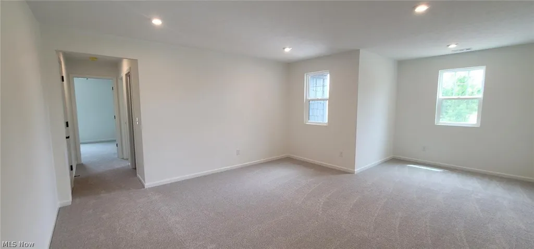
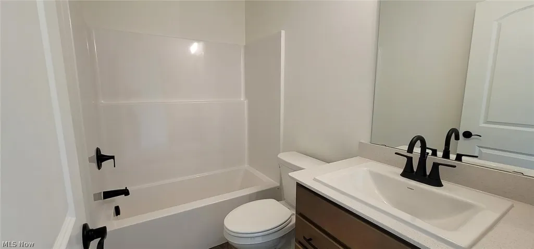
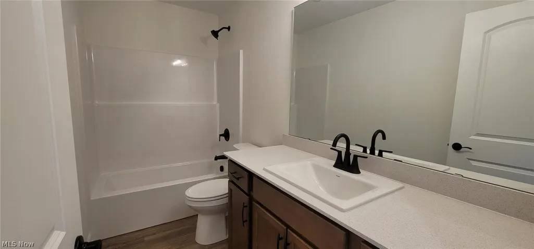
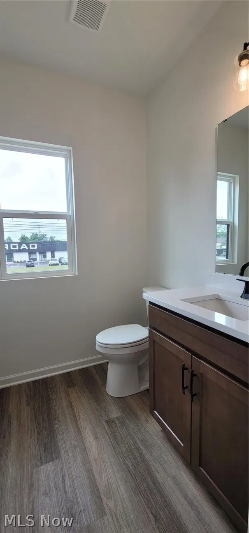
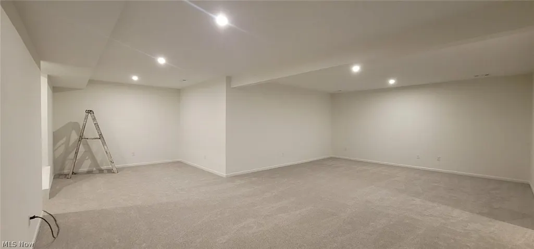
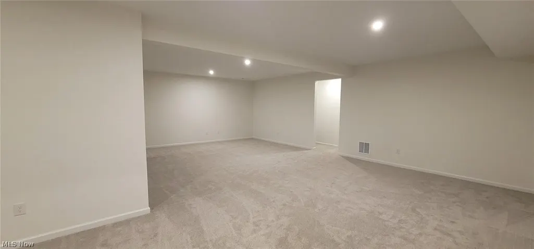
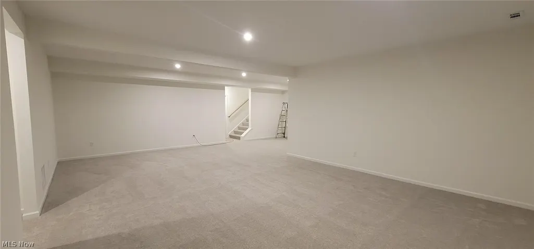
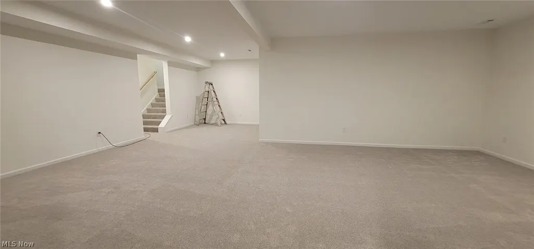
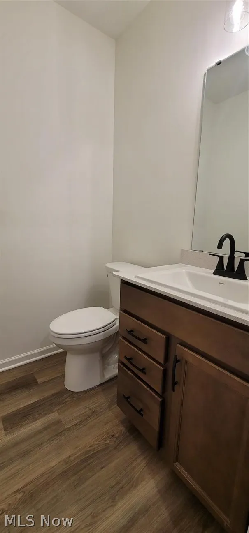
Introducing the award-winning Hollister plan, thoughtfully designed w/ the primary bedroom on the main level & enhanced throughout w/ high-end finishes. Positioned on a spacious corner lot, this new-construction home offers modern elegance, comfortable living, & exceptional craftsmanship. The stunning exterior features a timeless blend of light brick, stone accents, & James Hardie siding. Architectural gables, dark trim, & a covered front entry elevate the curb appeal, while the carriage-style garage door & upgraded exterior lighting complete the upscale look. Bright main level w/ 9’ ceilings, wide-plank hard-surface flooring, & an inviting electric linear fireplace w/ full-height stone surround. The gourmet kitchen features Cashmere Taj quartz countertops, Aristokraft Benton Birch cabinetry, a premium Whirlpool gas appliance suite, a custom wood hood, a large island w/ upgraded detailing, & a striking vertical subway tile backsplash. The main level also includes a dedicated home office, welcoming foyer, laundry, & an upgraded sliding glass door that seamlessly connects to the outdoor living space. The first-floor primary suite offers a peaceful retreat w/ soft carpeting & a spa-inspired bath showcasing Carrara Breve quartz, a frameless matte-black shower enclosure, Calacatta Sky tile, & dual sinks w/ matte black Moen fixtures. Upstairs is a spacious game room / loft area complemented by secondary bedrooms & baths featuring quartz counters, upgraded plumbing fixtures, & thoughtfully selected hardware and finishes. The partially finished basement offers a spacious rec room & a convenient half bath—ideal for entertainment, guests, fitness, or hobbies. Additional functional features include a tankless water heater, sump pump with battery backup, Z-Wave smart thermostat & 200-amp electrical service. This Hollister home blends thoughtful architecture, premium finishes, & comfortable everyday living.
| Price History | |
|---|---|
| 2/3/2026 | Listed $749,900 |
General Features
| Sewer | Public Sewer |
|---|---|
| Heating | Forced Air |
| Cooling | Central Air |
| Possession | Delivery Of Deed |
| Roof | Asphalt,Fiberglass |
| Appliances | Dishwasher,Disposal,Microwave,Range |
| HOA Fee | 300 |
| Garage Spaces | 2 |
| Association Fee Includes | Other |
| Patio/Porch Features | Covered |
| Architectural Style | Colonial |
| Construction Materials | Brick,Vinyl Siding |
| Year Built | 2026 |
| Stories Count | 2 |
| Township | North Royalton |
| Levels | Two |
| Property Subtype | Single Family Residence |
| Tax Year | 2025 |
| Assoc Fee Paid Per | Annually |
| County | Cuyahoga |
| New Construction | true |
| Property Type | Residential |
| HOA | true |
| Attached Garage | true |
| Subdivision Name | Harley Hills |
| Garage Y/N | true |
| Full Baths | 3 |
| Status | Active |
| Directions | From Royalton Rd (82), traveling West, make a right (North) onto York Rd for about 1 mile and the community is on your right (East). Market home is located immediately on the left (North) side of the street. From 71S, exit Royalton Rd (82) East to York Rd, make a left (North) for about 1 mile and the community is on your right (East). Market home is located immediately on the left (North) side of the street. Kimberly McLaughlin | Market Manager |
| ModificationTimestamp | 2026-09-10T14:32:12.297-00:00 |
| City | North Royalton |
| Disclosures | Principal is Real Estate Licensed |
| Association Name | Harley Hills |
| High School District | North Royalton CSD - 1821 |
| Lot Size Units | Acres |
| Carport Y/N | false |
| Land Lease Y/N | false |
| Home Warranty Y/N | true |
| Property Condition | New Construction |
| Living Area Units | Square Feet |
| Standard Status | Active |
| Middle/Junior School District | North Royalton CSD - 1821 |
| Elementary School District | North Royalton CSD - 1821 |
| Year Built Source | Builder |
| Property Sub Type Additional | Single Family Residence |
| PostalCity | NORTH ROYALTON |
Interior Features
| Interior Amenities | Double Vanity,Entrance Foyer,Eat-in Kitchen,High Ceilings,Kitchen Island,Primary Downstairs,Open Floorplan,Pantry,Smart Thermostat,Walk-In Closet(s) |
|---|---|
| Basement | Full,Partially Finished,Sump Pump |
| Total Fireplaces | 1 |
| Fireplace Features | Family Room |
| Basement (Y/N) | true |
| Air Conditioning Y/N | true |
| Heating Y/N | true |
| Window Features | Low-Emissivity Windows |
| Fireplace Y/N | true |
| Above Grade Finished Area | 3109 |
| Half Baths | 2 |
| Laundry Features | Main Level,Laundry Room |
| Total Bedrooms | 4 |
| Below Grade Finished Area | 863 |
| Main Level Bedrooms | 1 |
| Main Level Bathrooms | 2 |
| Below Grade Finished Area Source | Builder |
| Above Grade Finished Area Source | Builder |
| Total Baths | 5 |
Exterior Features
| Parking Features | Attached,Garage |
|---|---|
| Water Source | Public |
| Lot Size Area | 0.36 |
| Lot Size Acres | 0.36 |
| Lot Size Source | Owner |
| Waterfront Y/N | false |
Amenities
- Foreclosure
- Views
- Short Sale
- New Construction
- Adult 55+
- Lease To Own
- No HOA Fees
- Furnished
- Primary On Main
- Air Conditioning
- Seller Finance
- Green
- Fixer Upper
- Horse
- Golf
- Fireplace
- Deck
- Garage
- Basement
- Pool
Property vs Single Family Average in 44133
Price
Year Built


 All information deemed reliable but not guaranteed. All properties are subject to prior sale, change or withdrawal. Neither listing broker(s) or information provider(s) shall be responsible for any typographical errors, misinformation, misprints and shall be held totally harmless. Listing(s) information is provided for consumers personal, non-commercial use and may not be used for any purpose other than to identify prospective properties consumers may be interested in purchasing. Information on this
 Columbus REALTOR® and Central Ohio Regional Multiple Listing Service, Inc .All information deemed reliable but not guaranteed. All properties are subject to prior sale, change or withdrawal. Neither listing broker(s) or information provider(s) shall be responsible for any typographical errors, misinformation, misprints and shall be held totally harmless. Listing(s) information is provided for consumer's personal, non-commercial use and may not be used for any purpose other than to identify prospective
